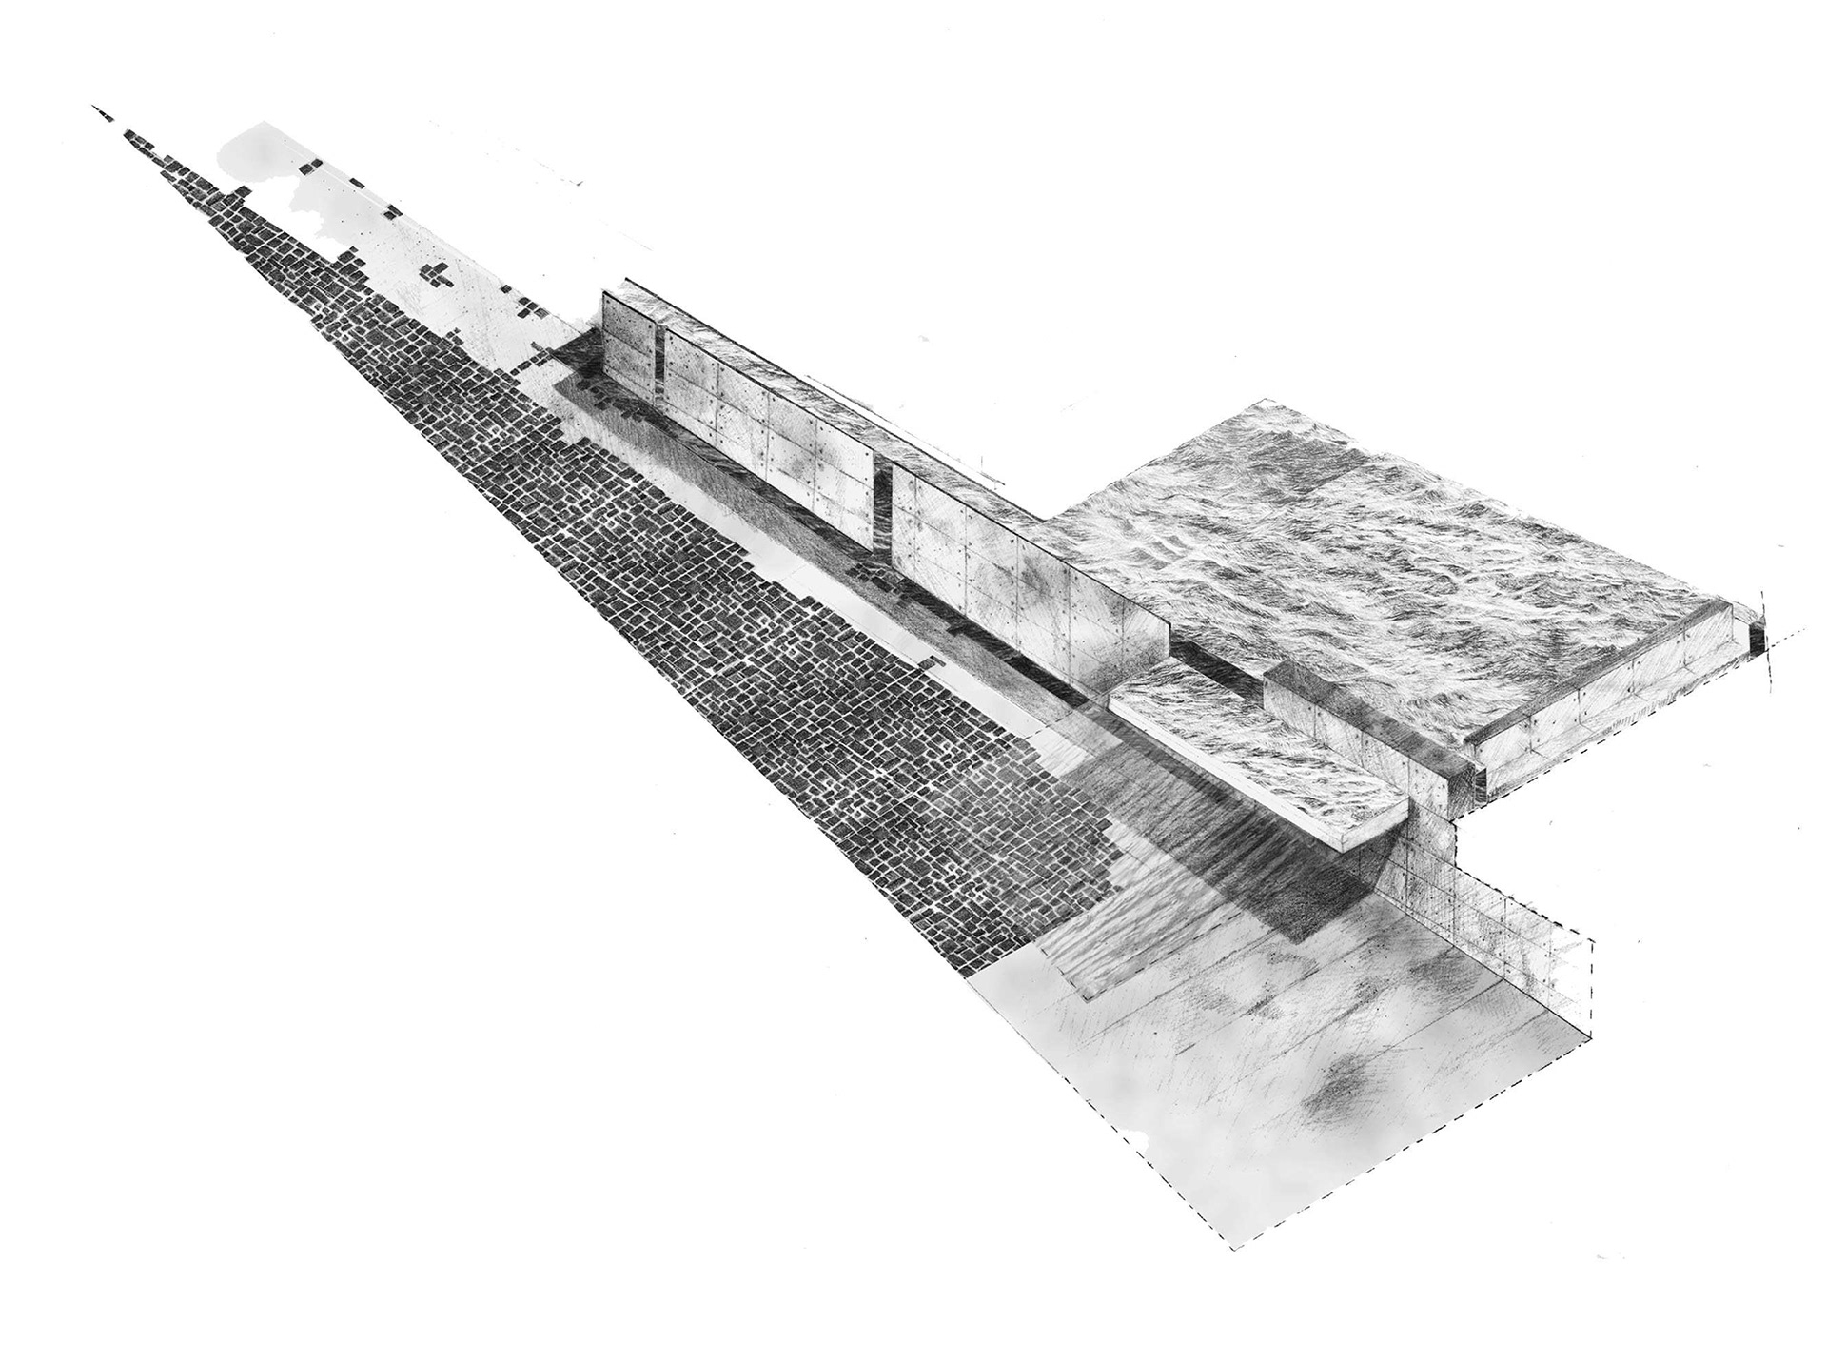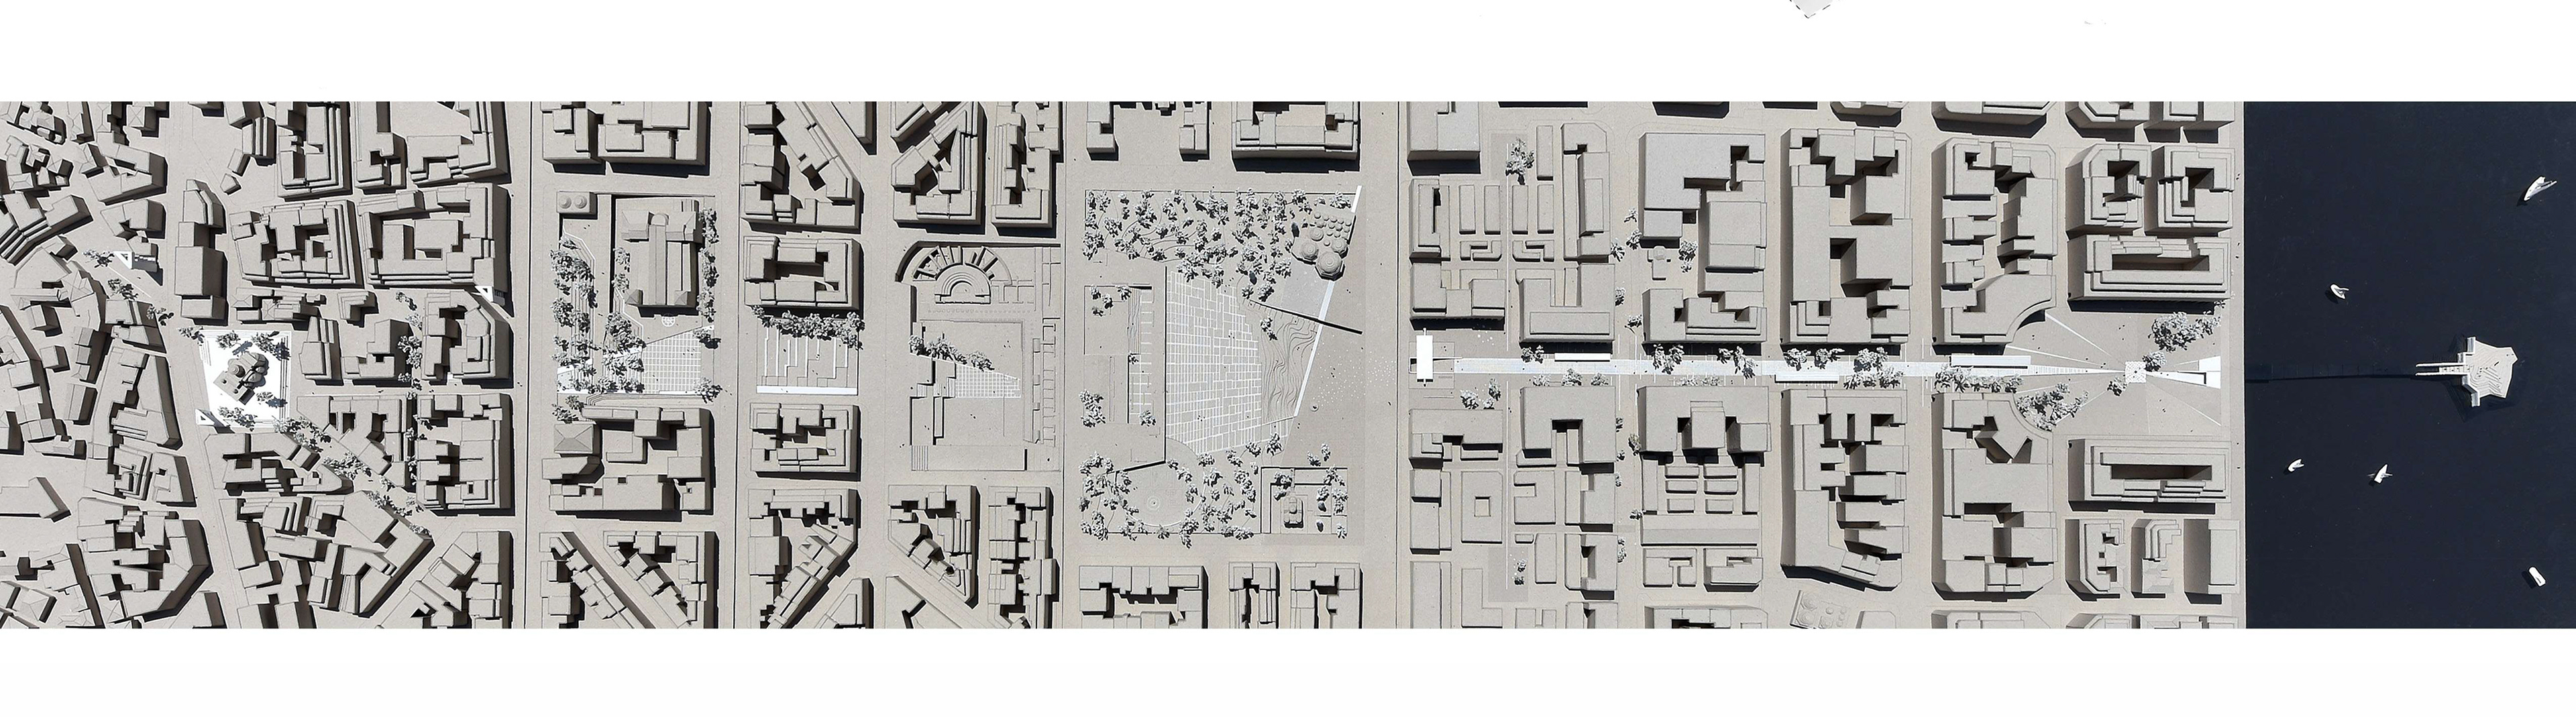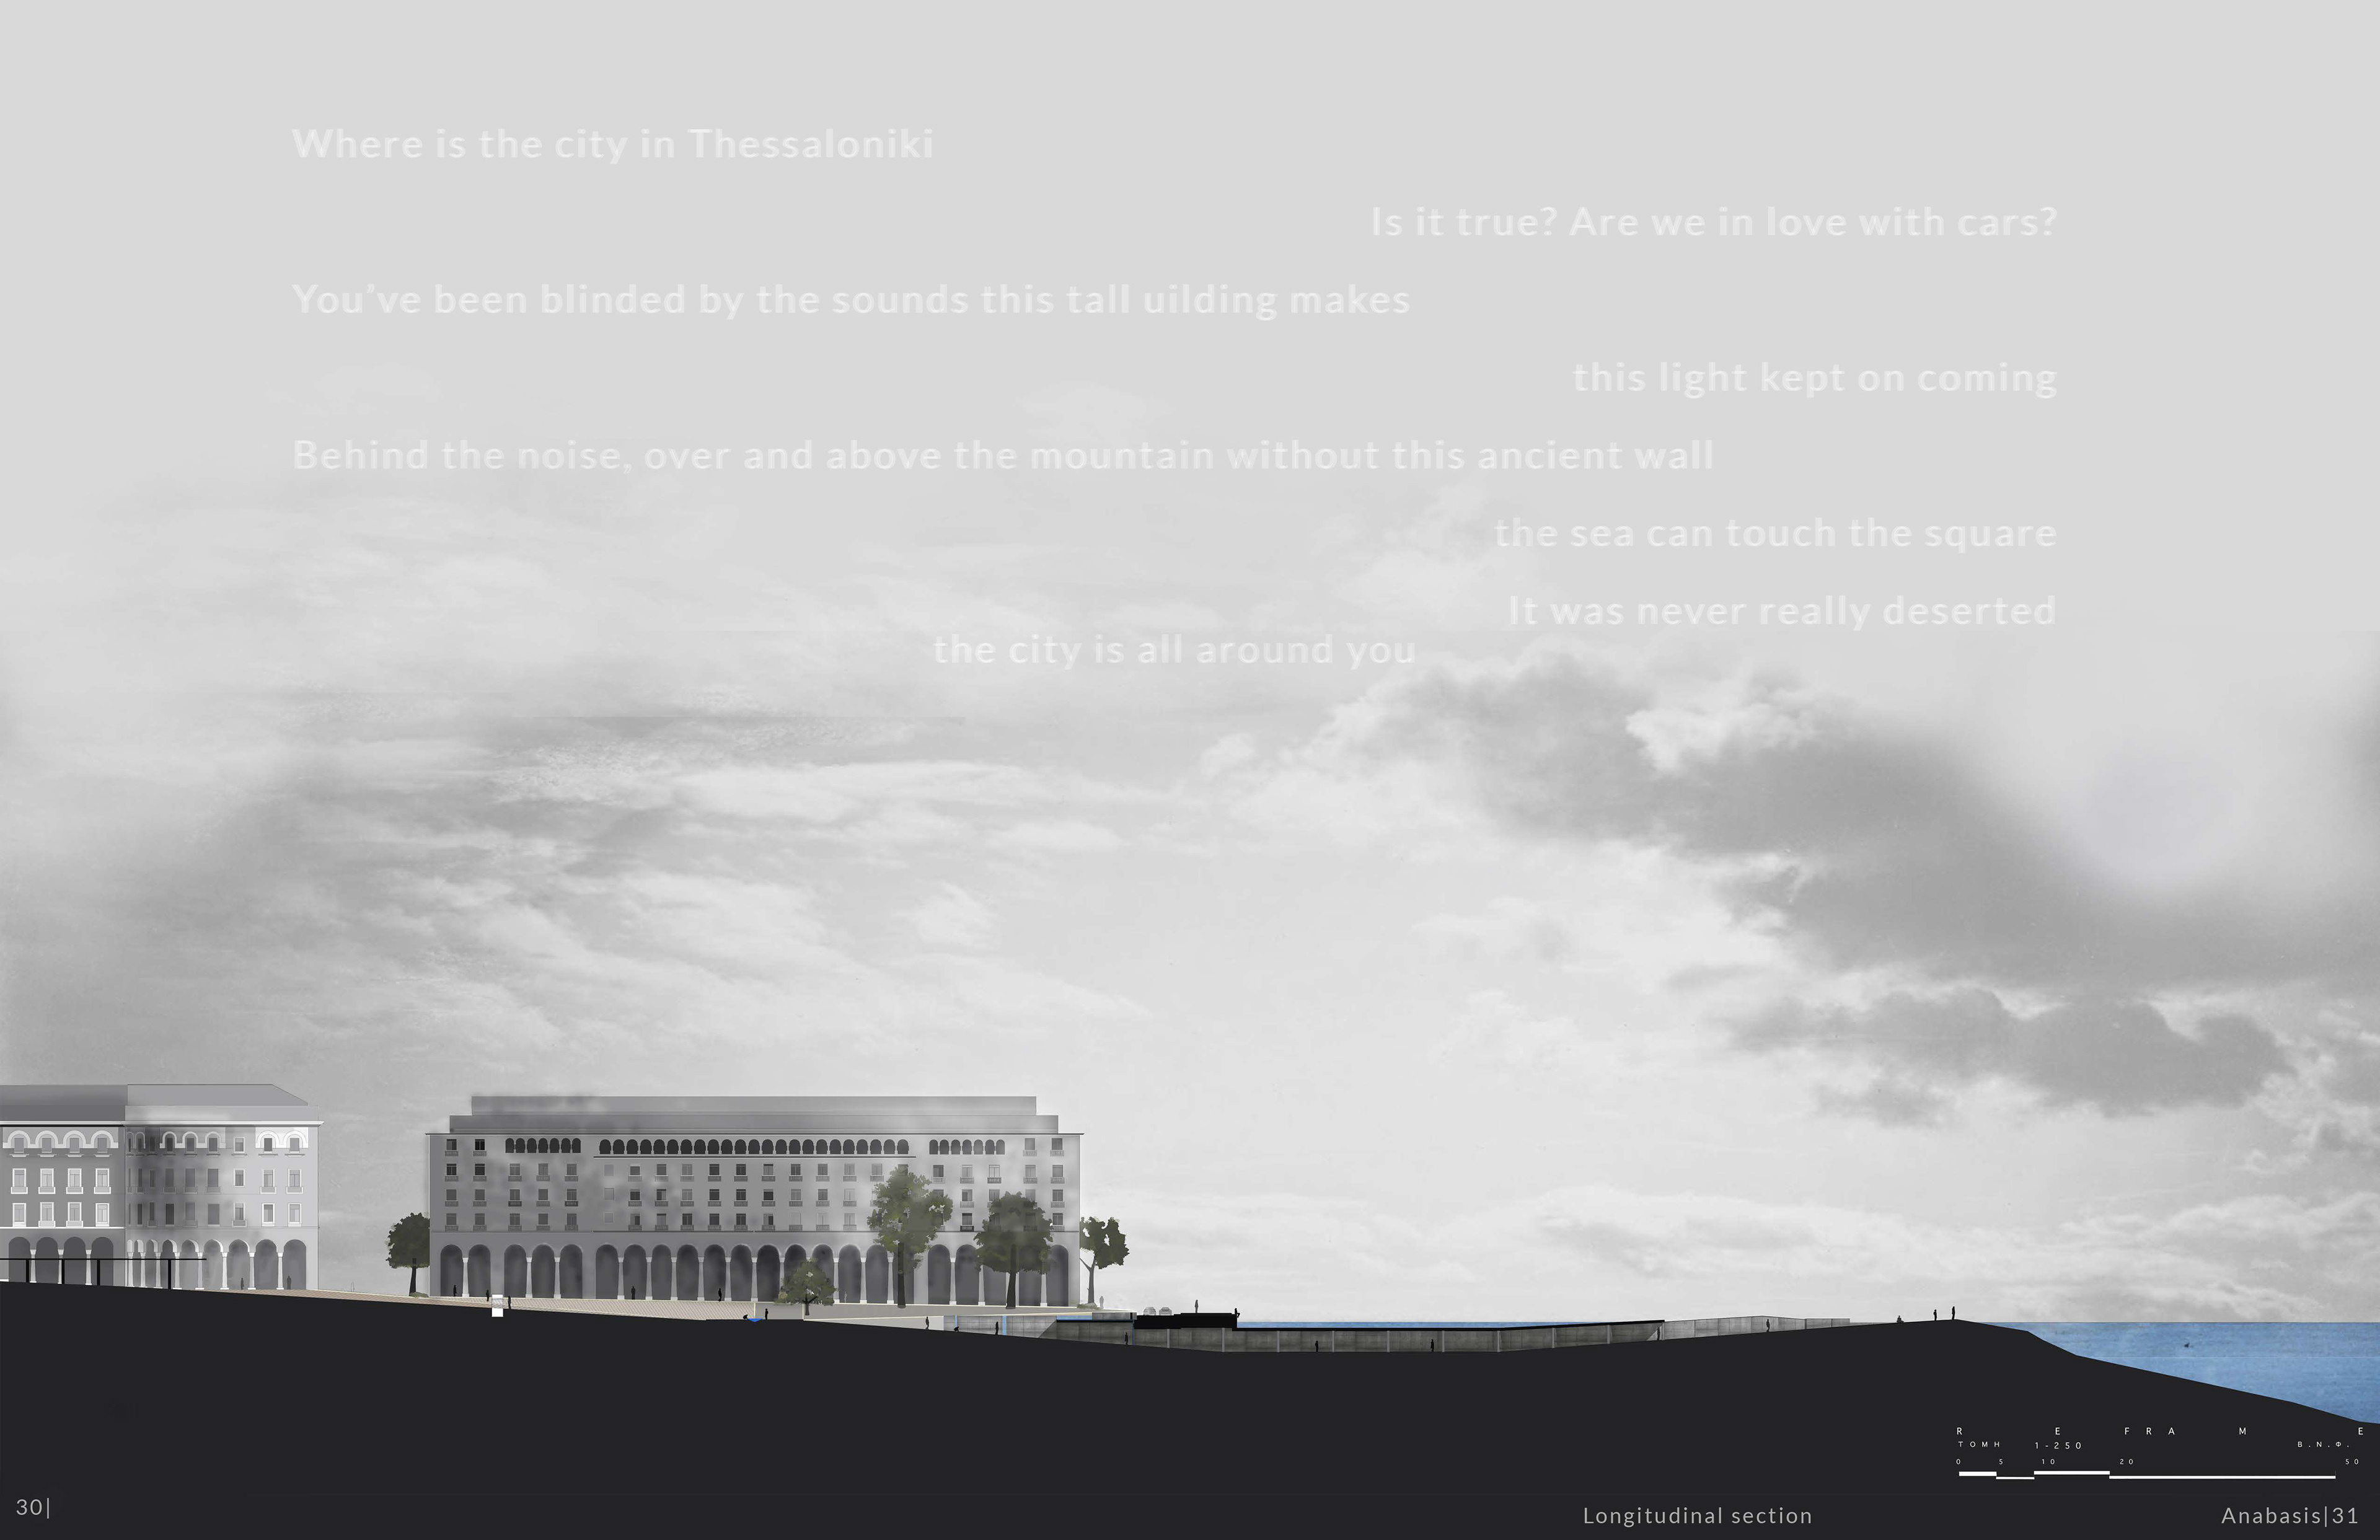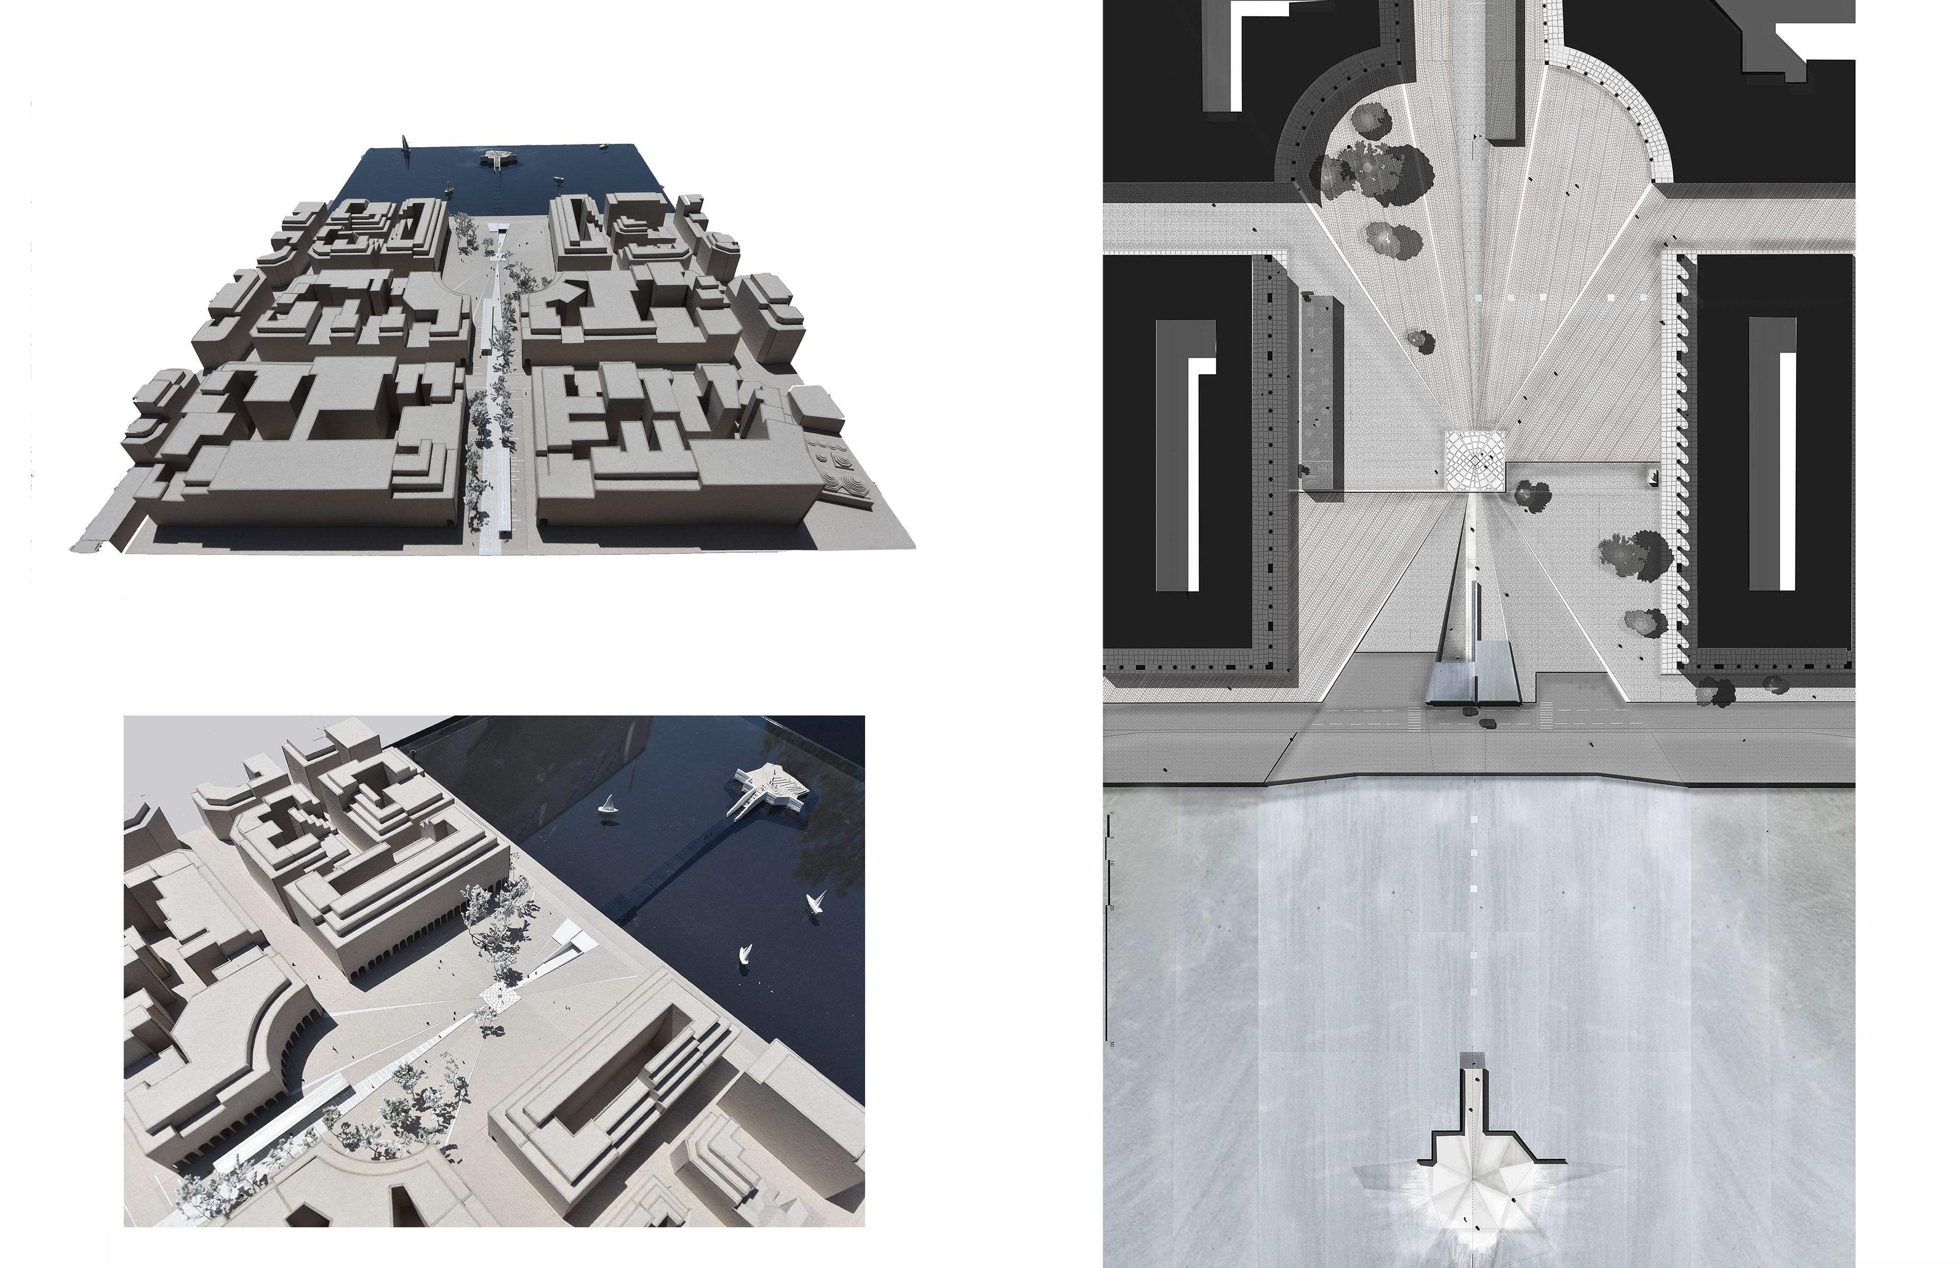
Located on the coastal front of Thessaloniki, the project responds to the challenge of redesigning the city's central square. Intertwined with an intensely multicultural and multi-sensory environment, the central route of the Aristotelous axis ends at Aristotelous square. With my design I am trying to redefine the way the city is seen by its residents. As a continuation of the axial route of Aristotelous street, and as it approaches the center of the square, the route contains fewer and fewer stimuli. As visitors walk along it, towards the sea, they feel the ground around them deteriorate, until they find themselves in the central piazza. Passing by the piazza, the Ebrar galleries on either side and the statue of Aristotle, the route 'sinks' under the sea. It continues below sea level until it finds the surface of the sea again to rise above it. At this point, surrounded by water, visitors can see Mount Olympus in front of them and the city of Thessaloniki behind them.
The participation of the urban planning project, concerning the Aristotelous axis, in the Venice Biennale had one requirement: the coordination of each subarea of the axis with the previous and the next one. Thus the 8 proposals for the Aristotelous axis, as they emerged from the urban design studio, are shaped to produce a final, unified master plan for Thessaloniki's main street. The masterplan is captured in the threemeter model that travels to Venice for the exhibition, In the accompanying issue we read:
Unity finally exists, but it is not stylistic [...] It is of a different kind, nobler, conflicting something that only one person can never achieve. This is what Bréton notes in 1928, at the end of Nadja: 'Beauty will be convulsive or it will not be at all'
Advisor: Tilemachos Andrianopoulos