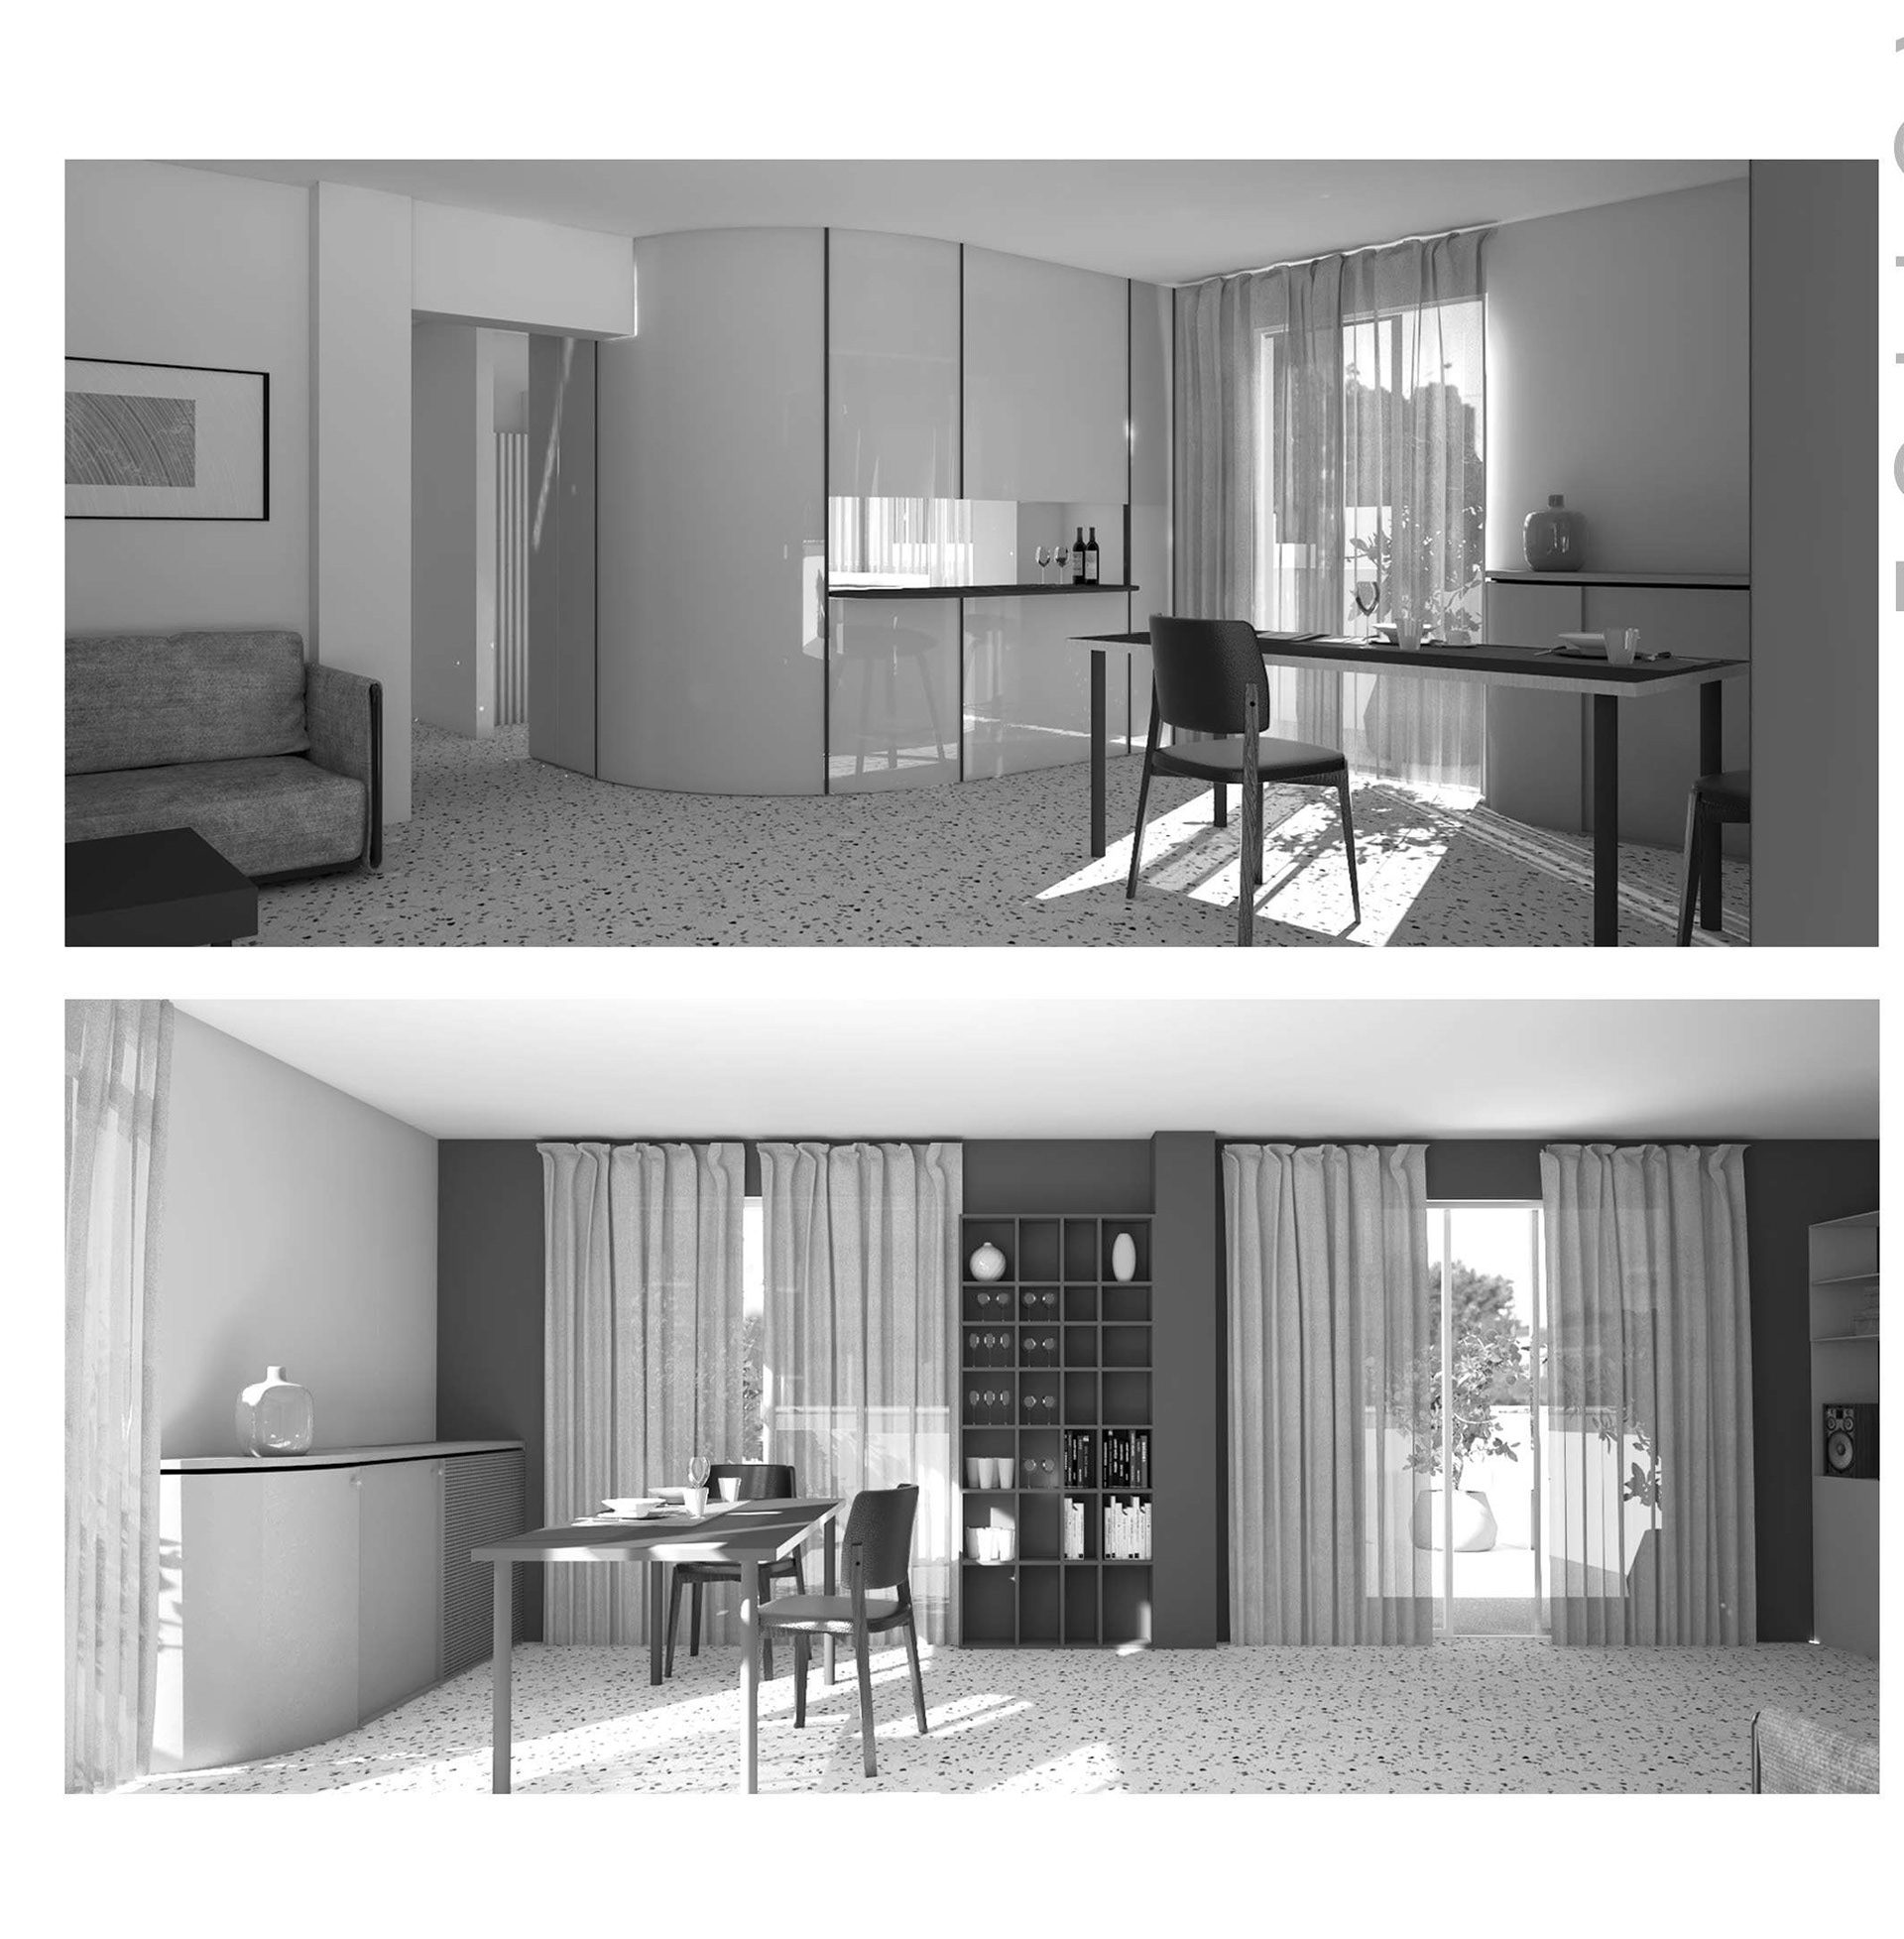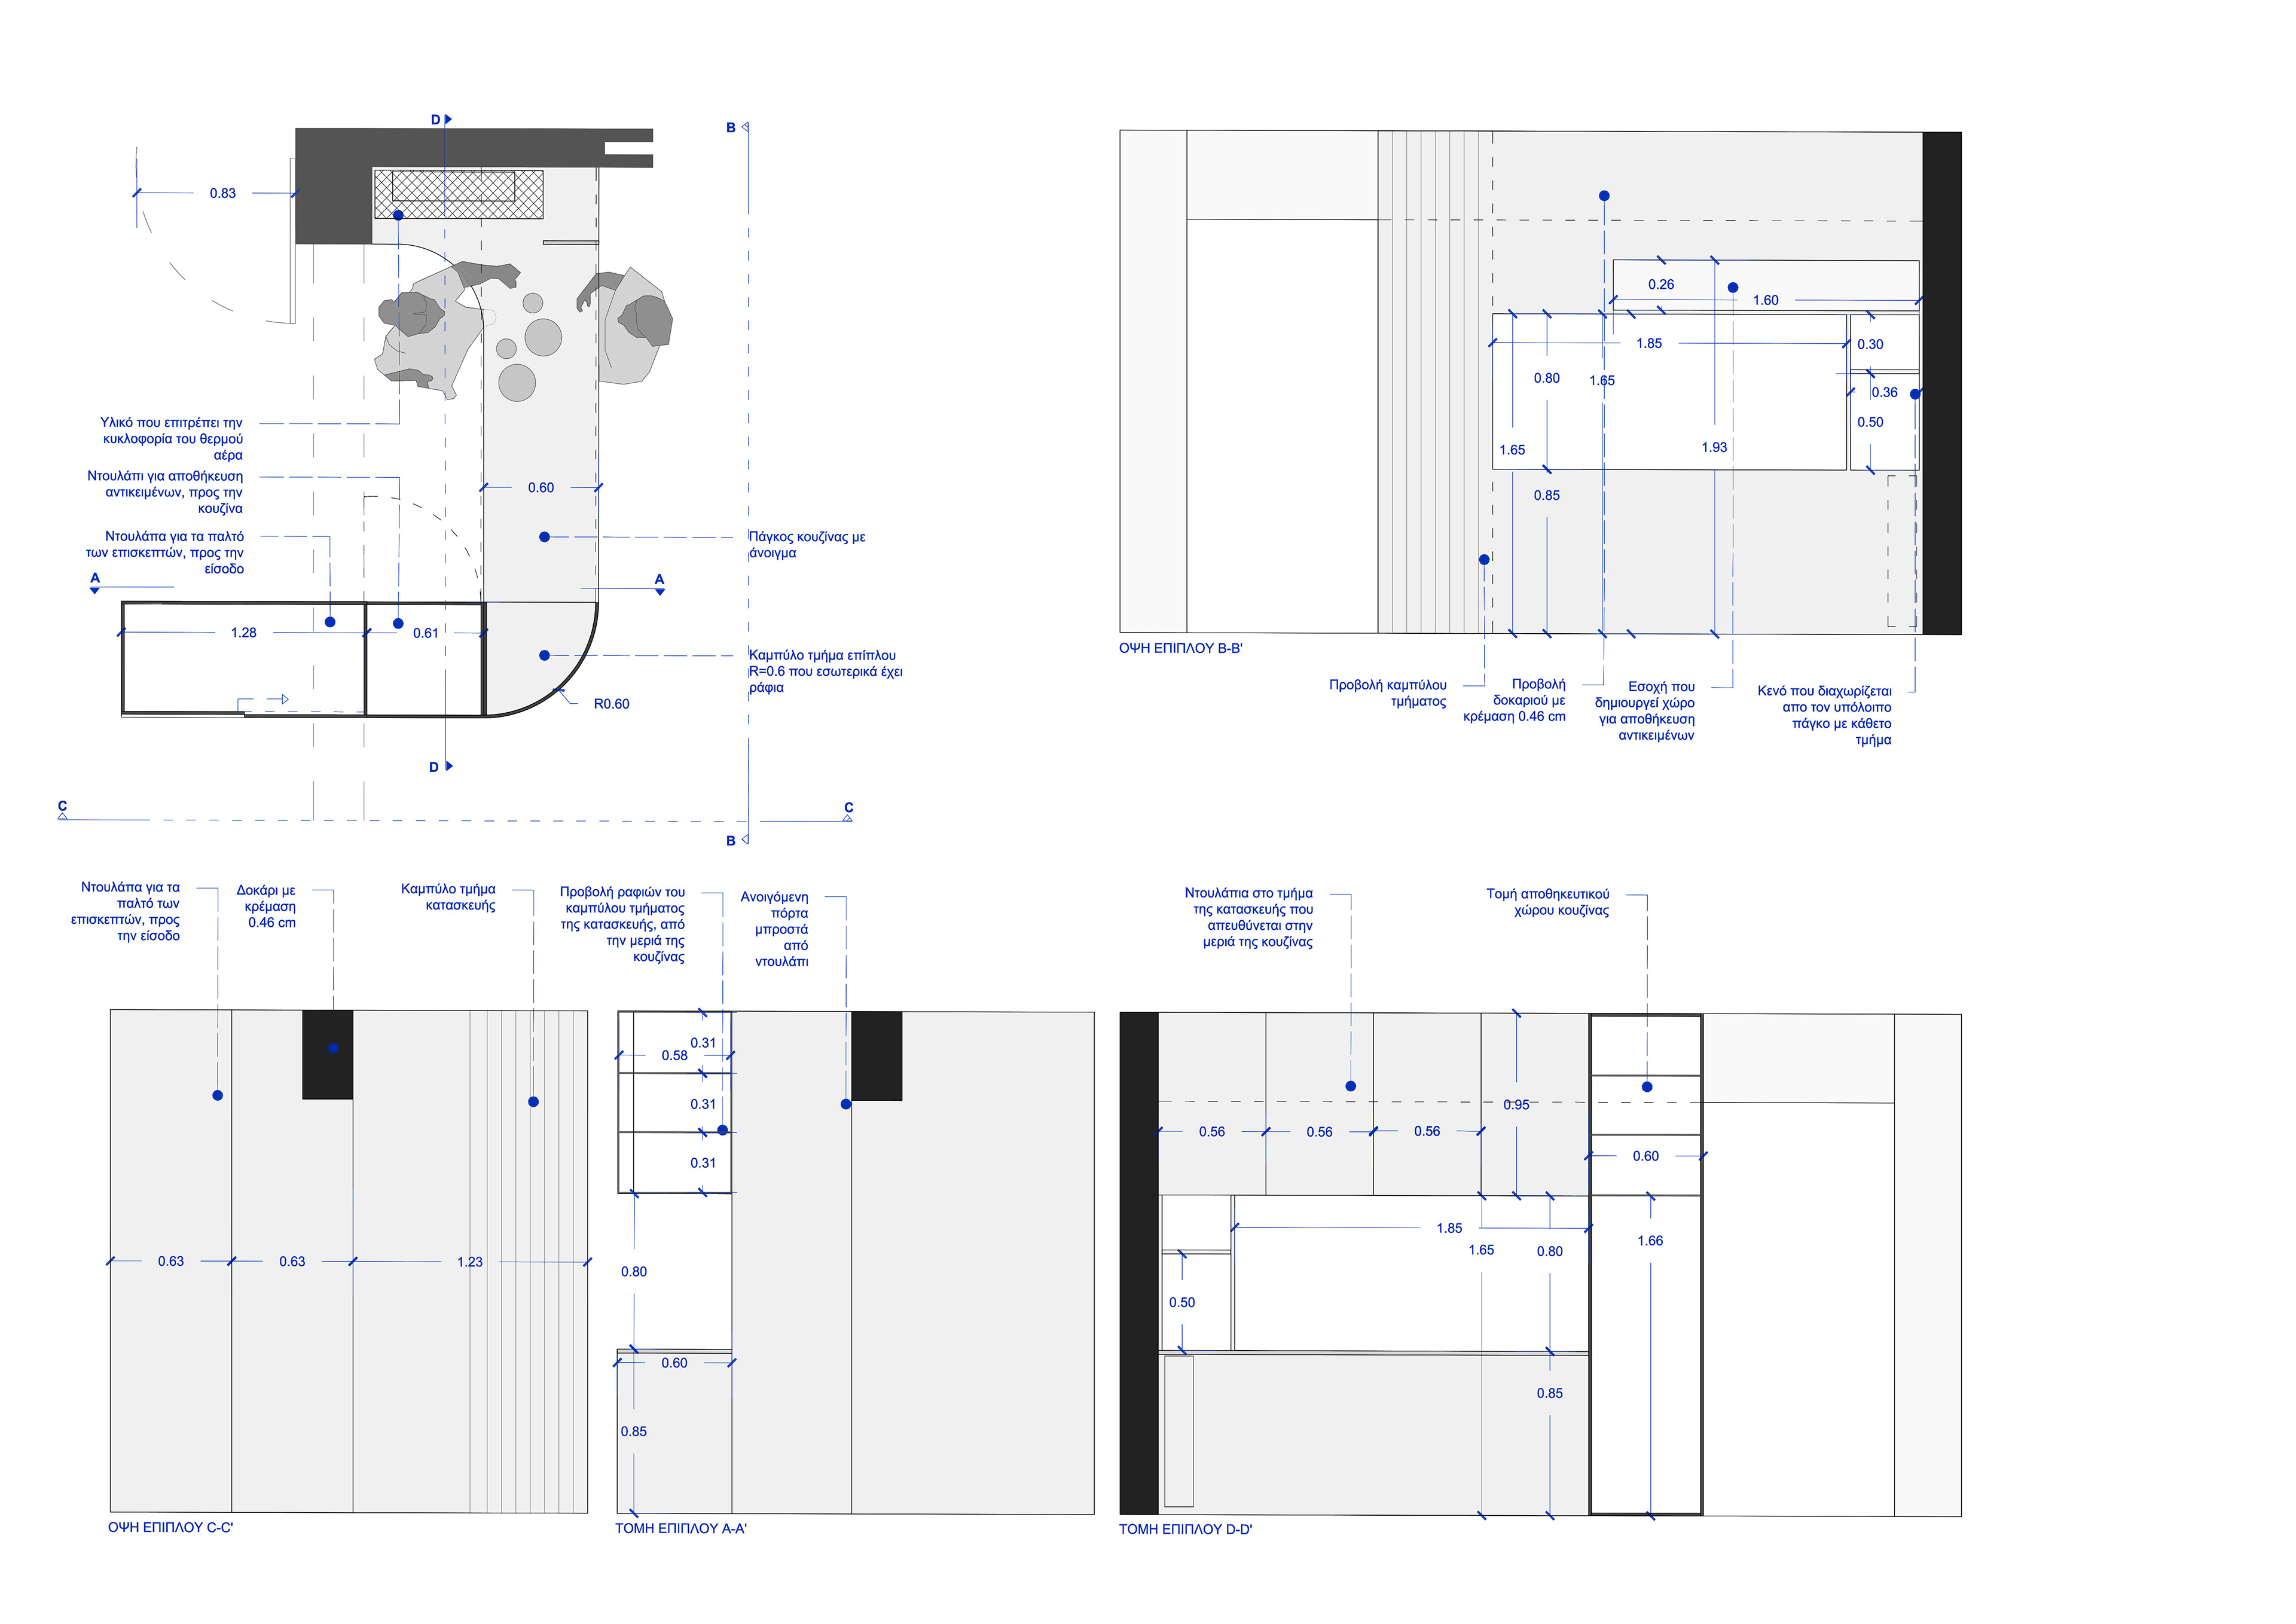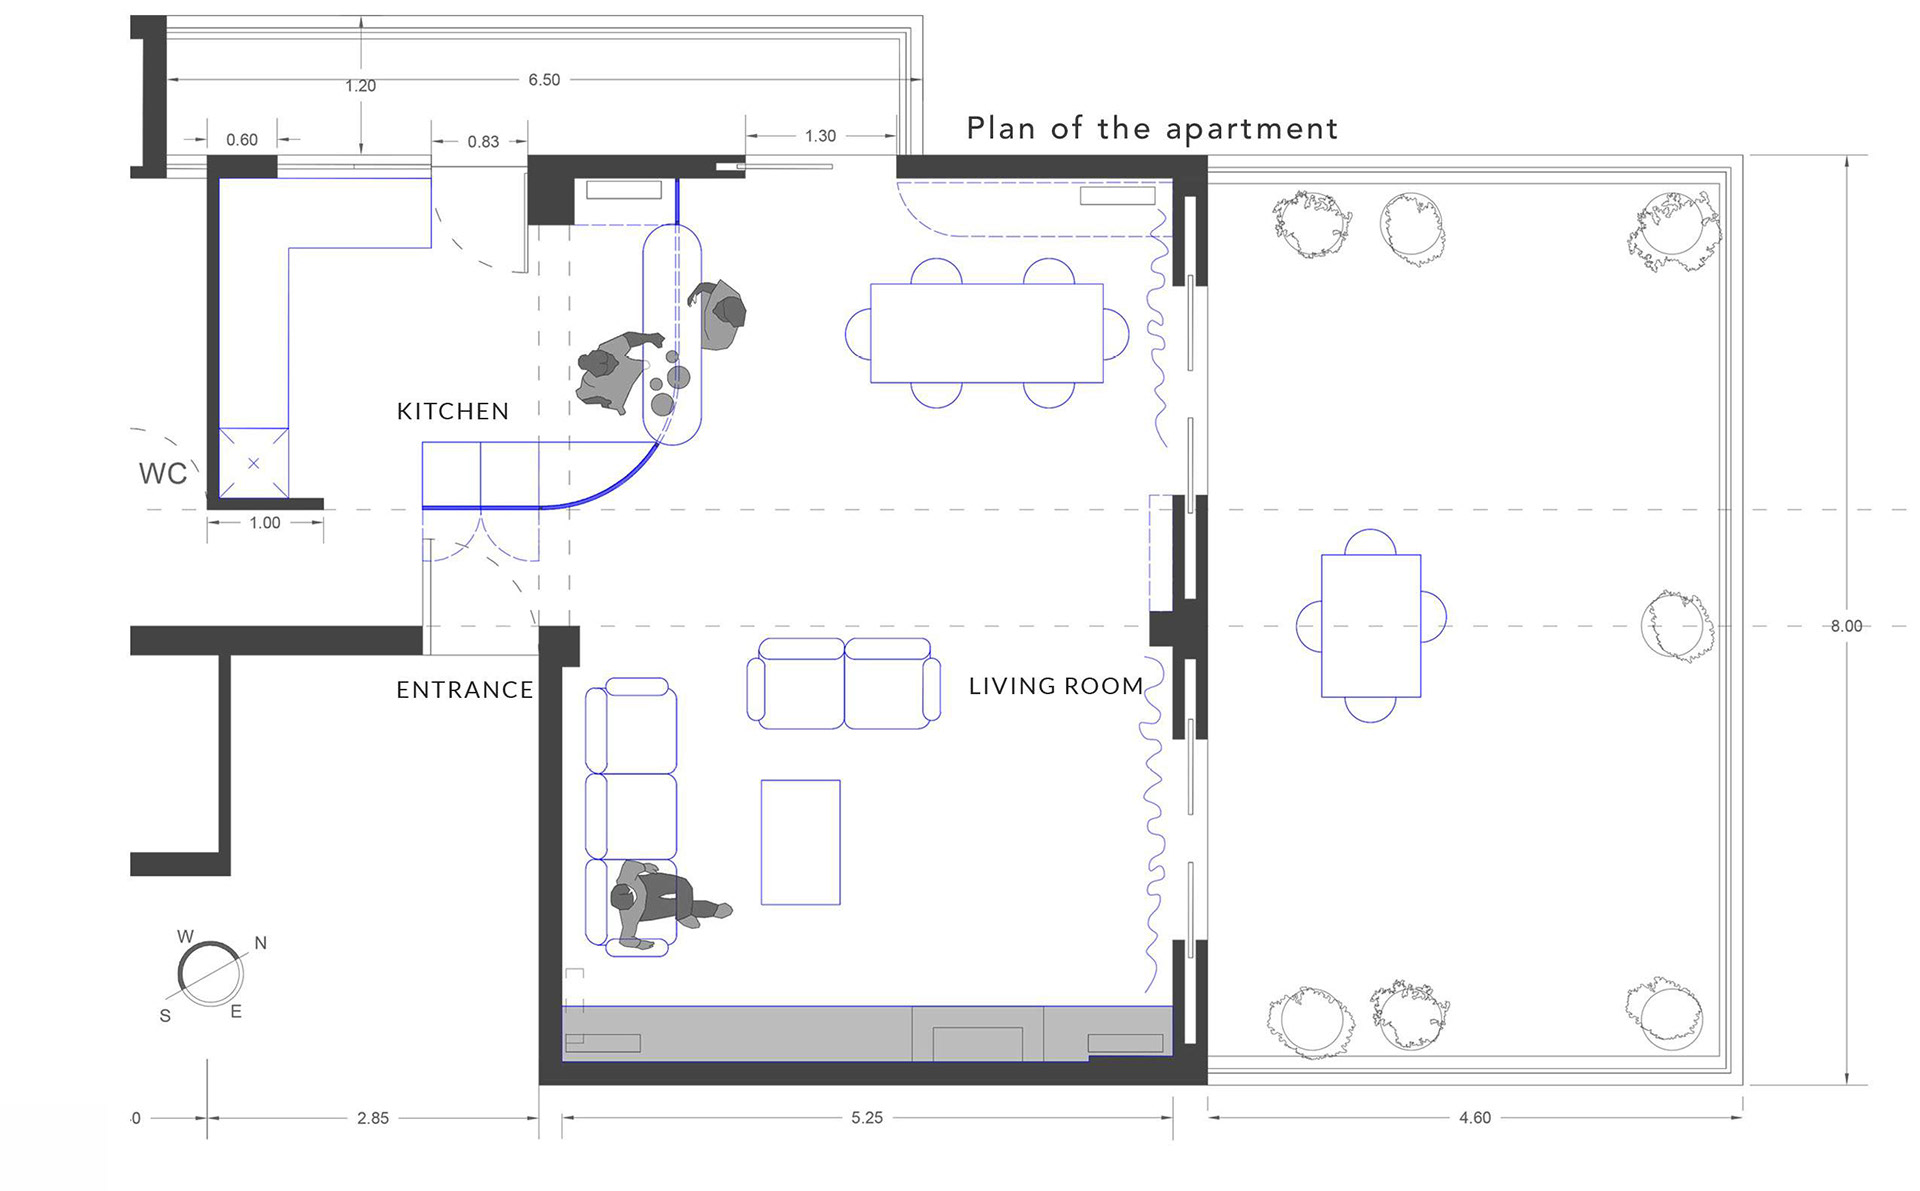
In this renovation my main aim was to organize and unify the central living space of the apartment while at the same time respond to the owner's wishes and needs. She described her ideal space as; having curved elements, having different areas for all the activities that she does in the apartment and having various storage spaces within the apartment. She also wanted earthy and green colours in her home. She imagined a place where she could relax completely. The kitchen is provided with additional cupboards and an open small counter area, which connects the kitchen to the dining area. This furniture is a continuation of the existing hallway and provides a small wardrobe at the entrance of the apartment. It also provides the kitchen with extra cupboards and an open small countertop area through which the kitchen communicates with the dining table area.
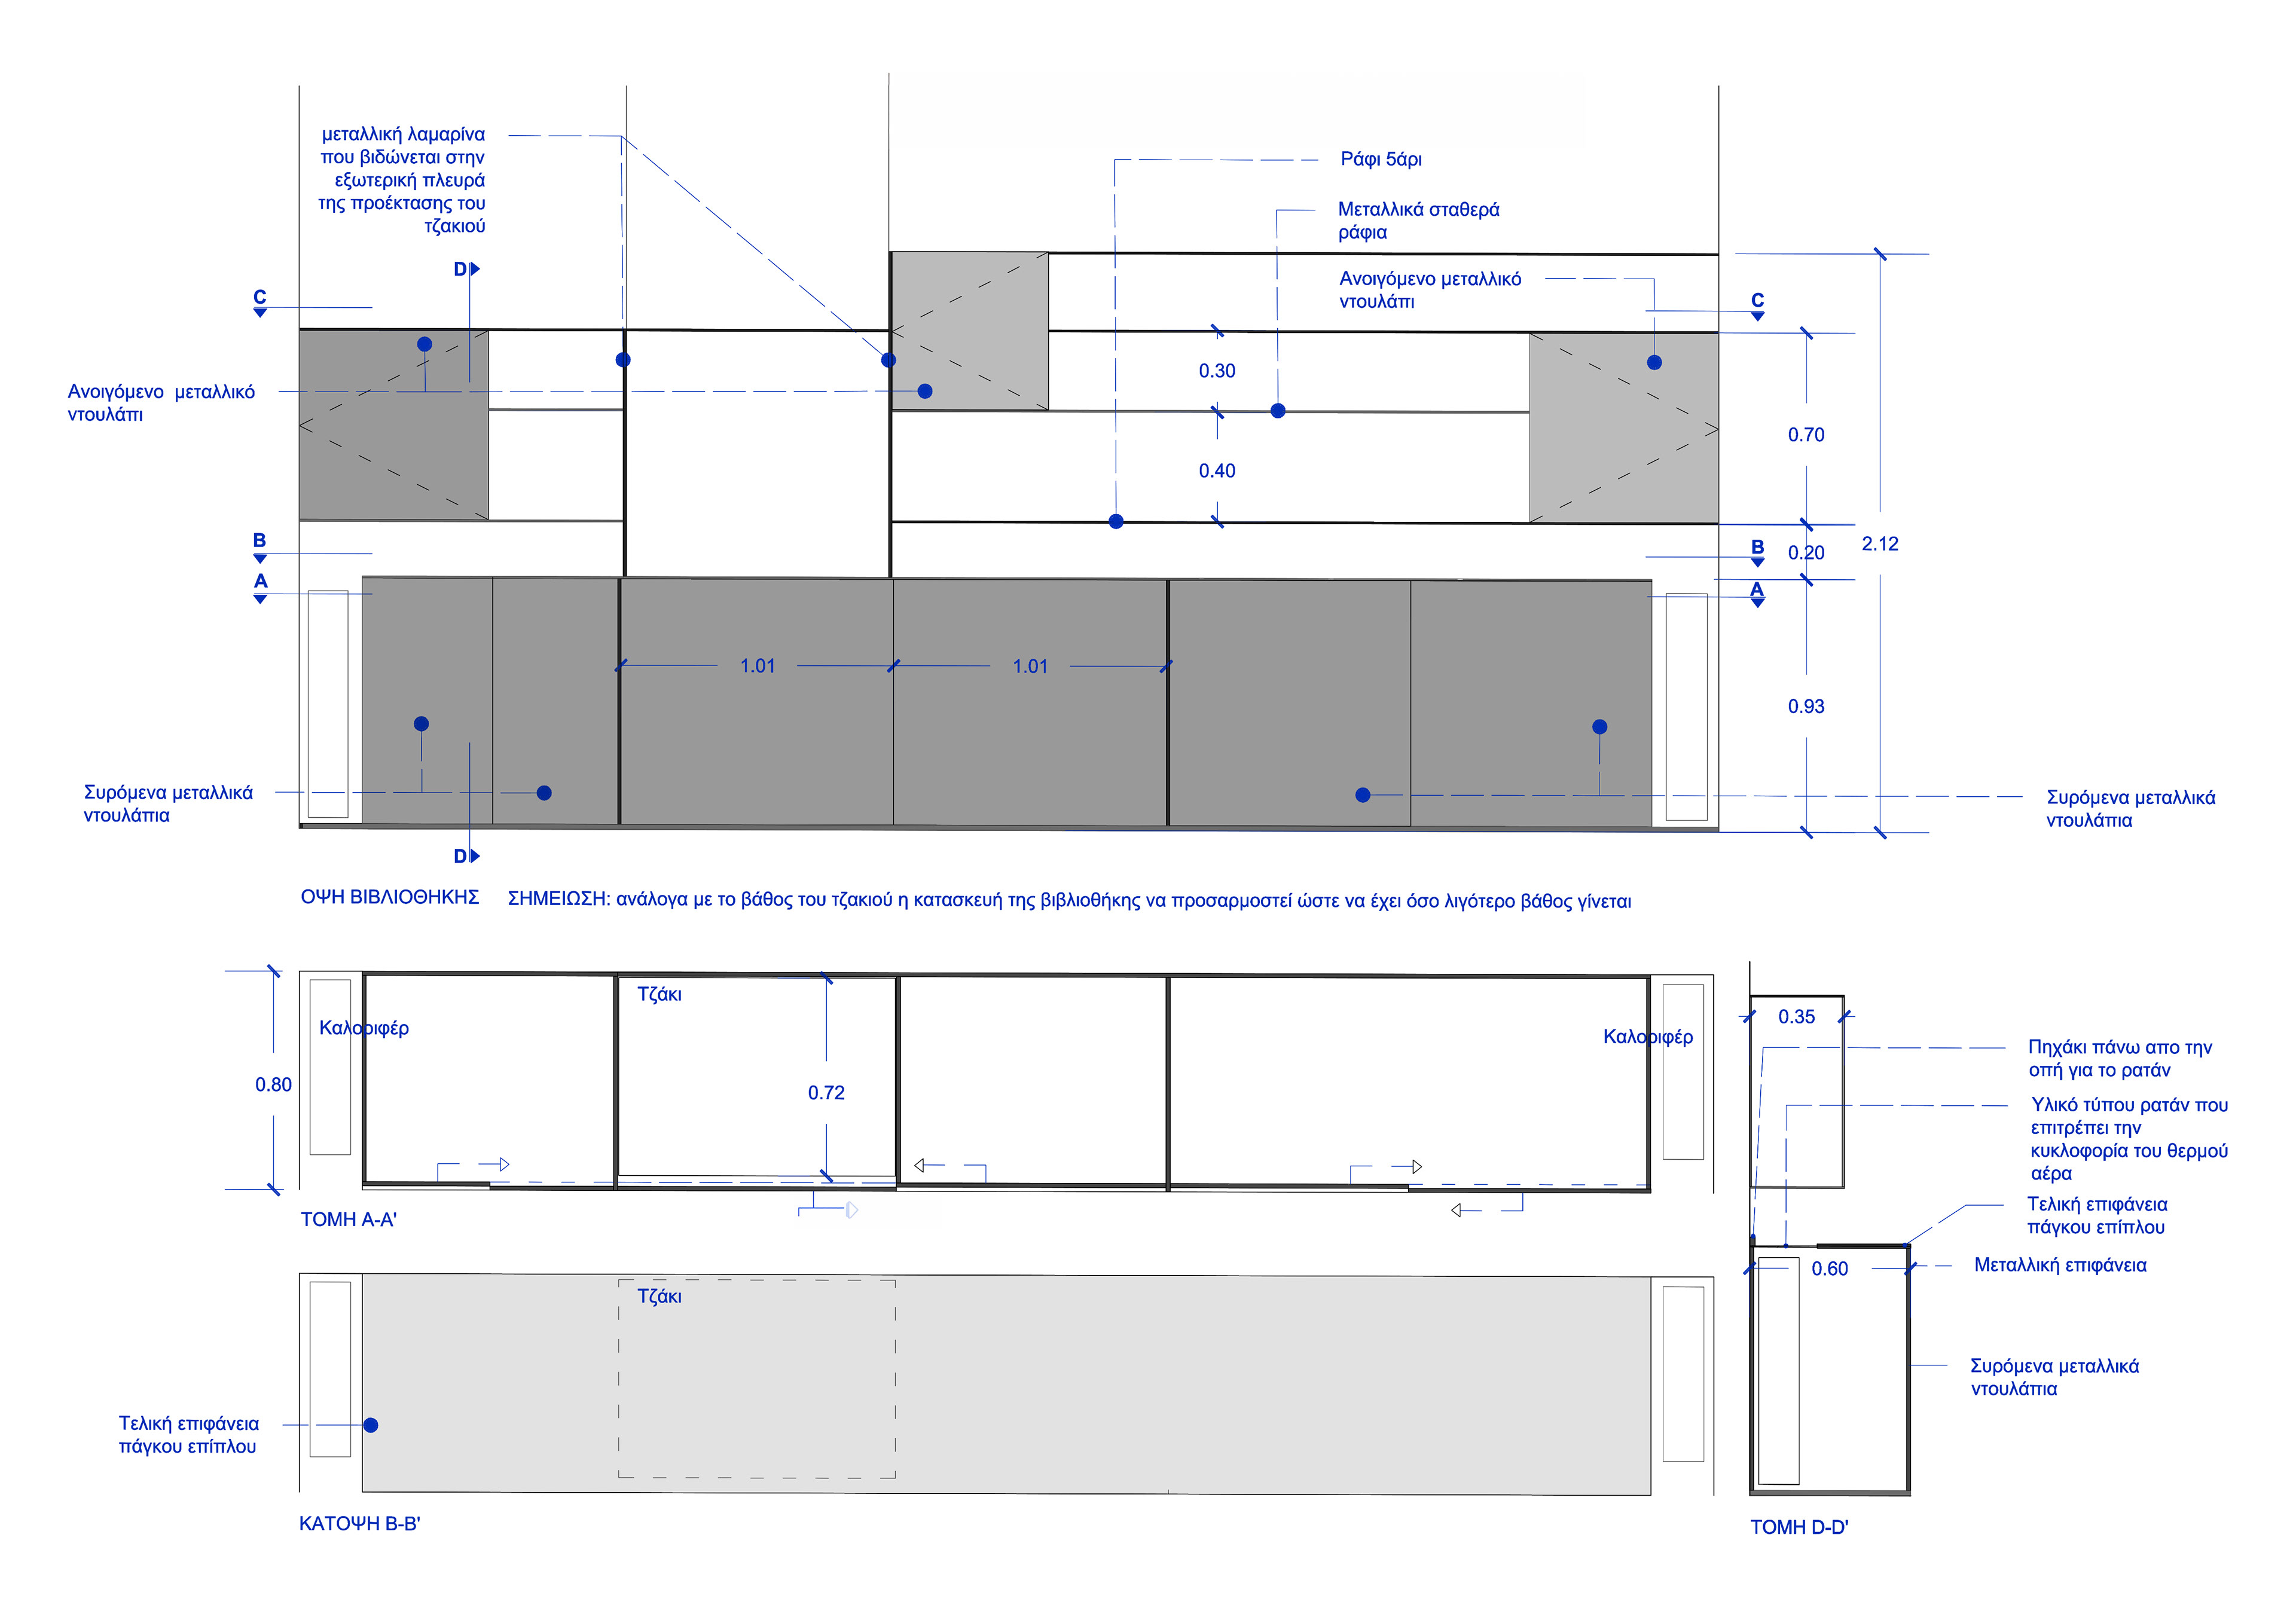
The other important intervention was the large library. This library has sliding doors in the lower part that unify and can hide the radiators and the existing fireplace when it is not used. It also provides the apartment with all the necessary storage space the owner wanted. Two small pieces of furniture were designed at a later stage in the concept phase as the owner wanted more storage space in different parts of the house. A small curved sideboard that hides a radiator is positioned behind the dining table and a very thin library is positioned next to the pillar in the wide green wall.