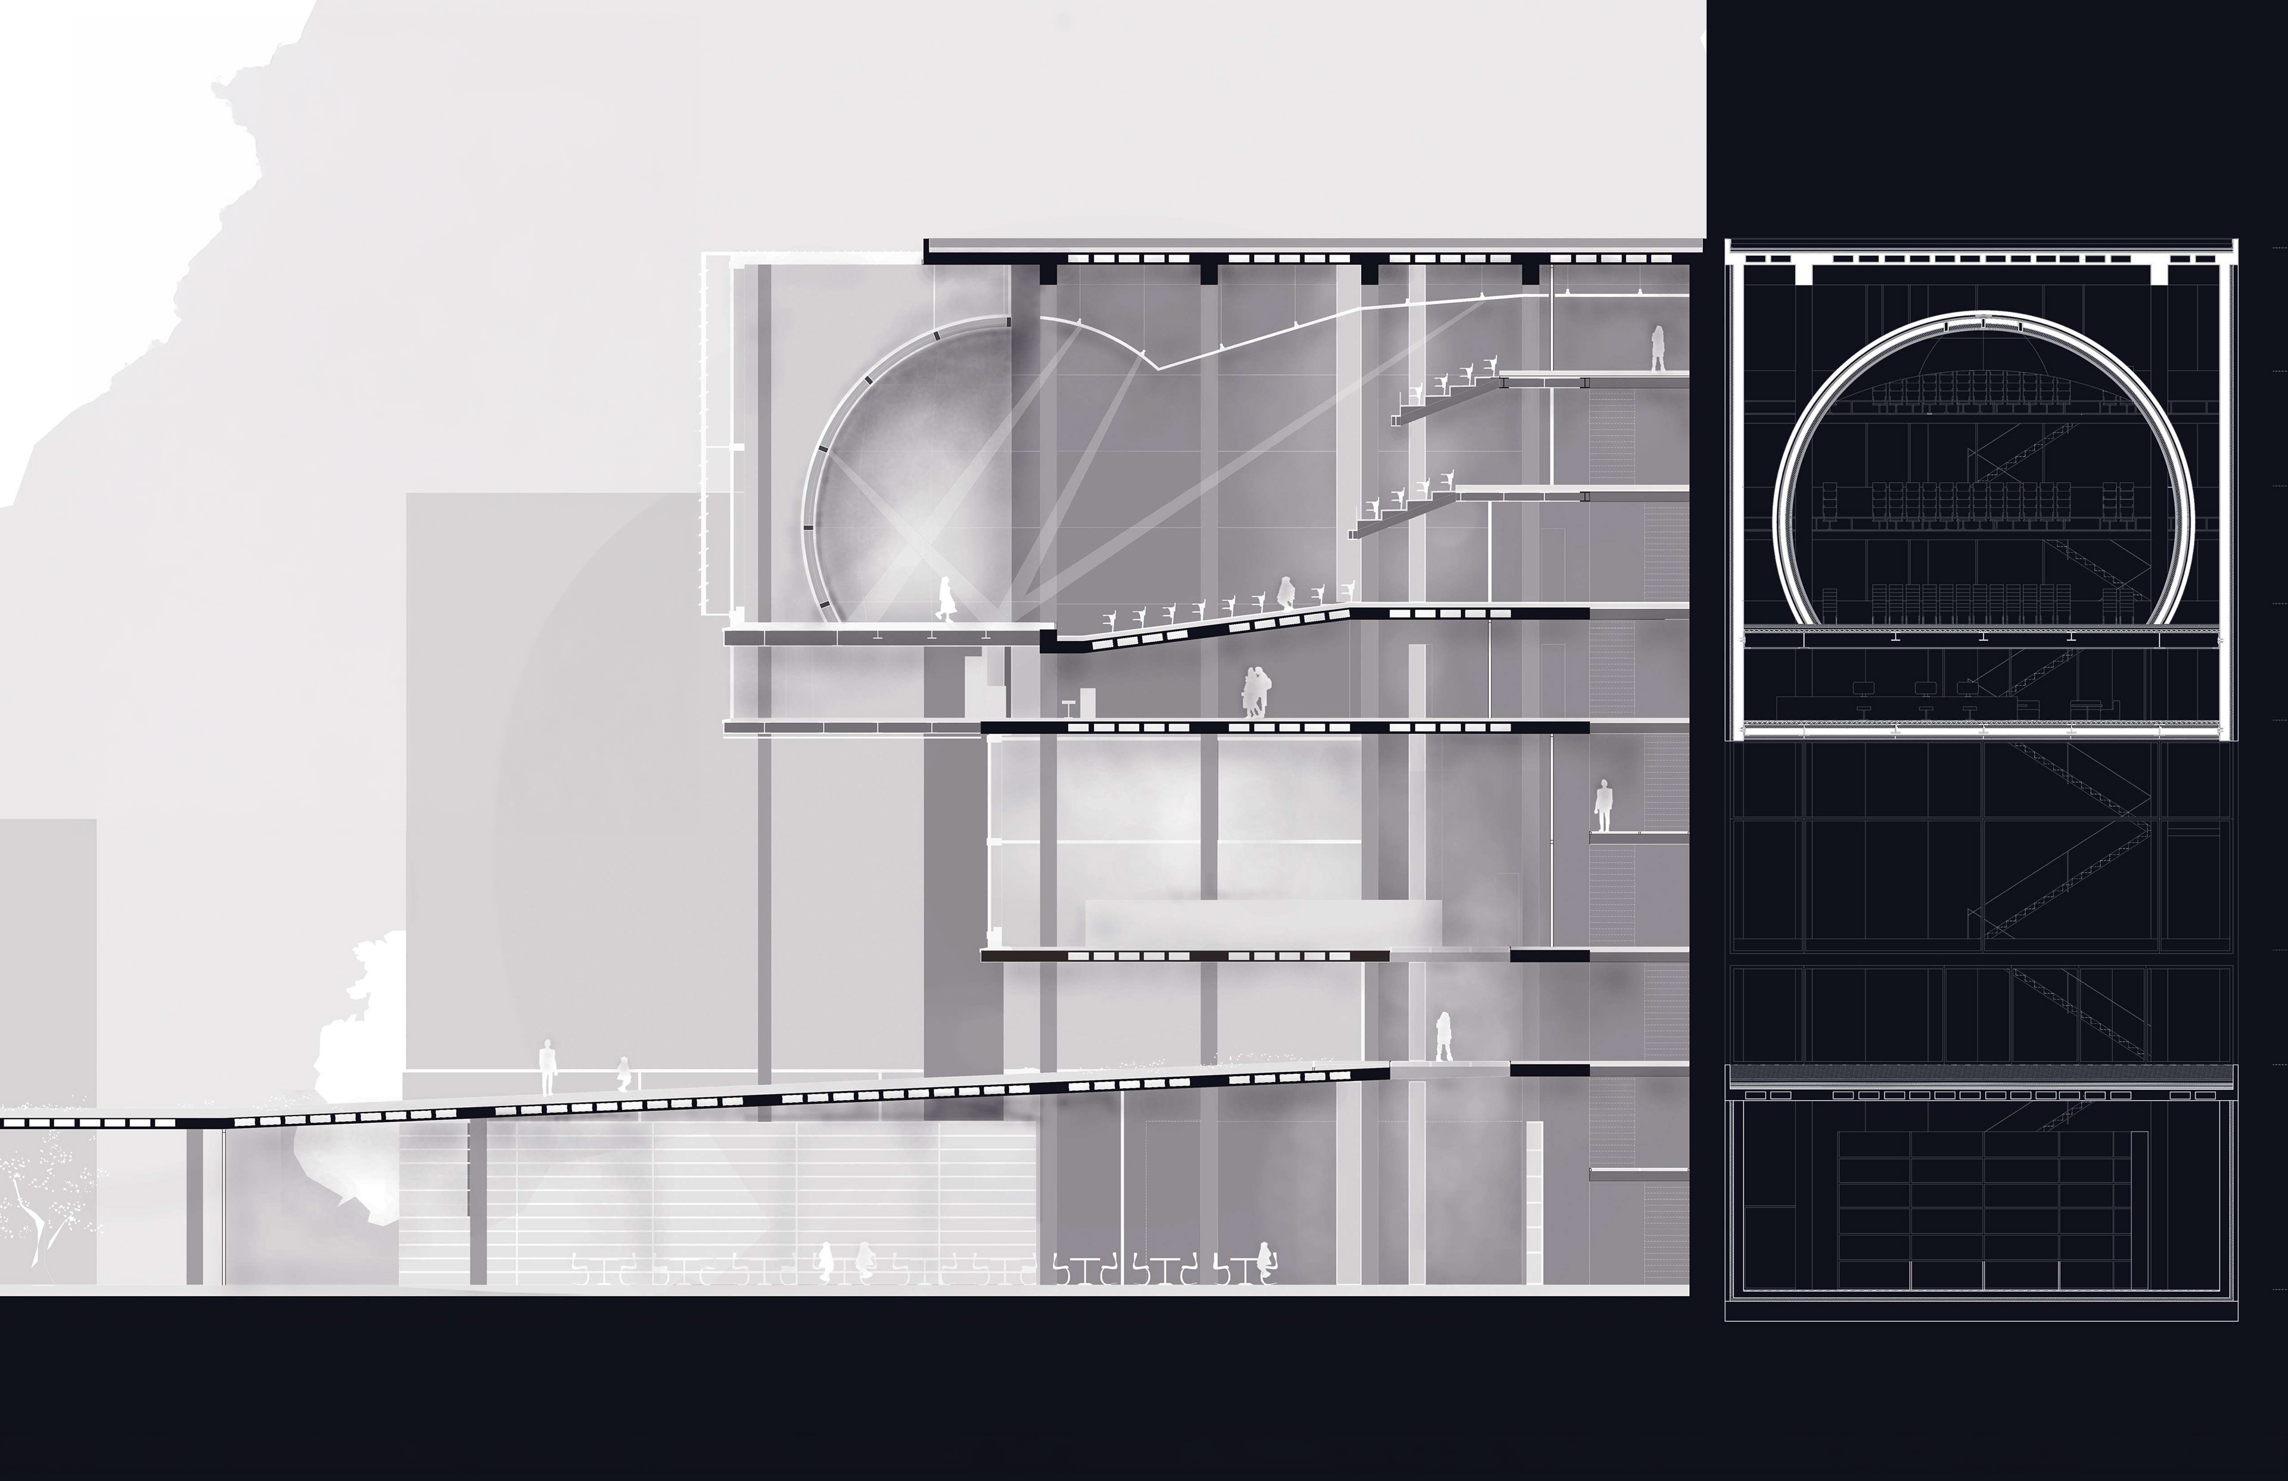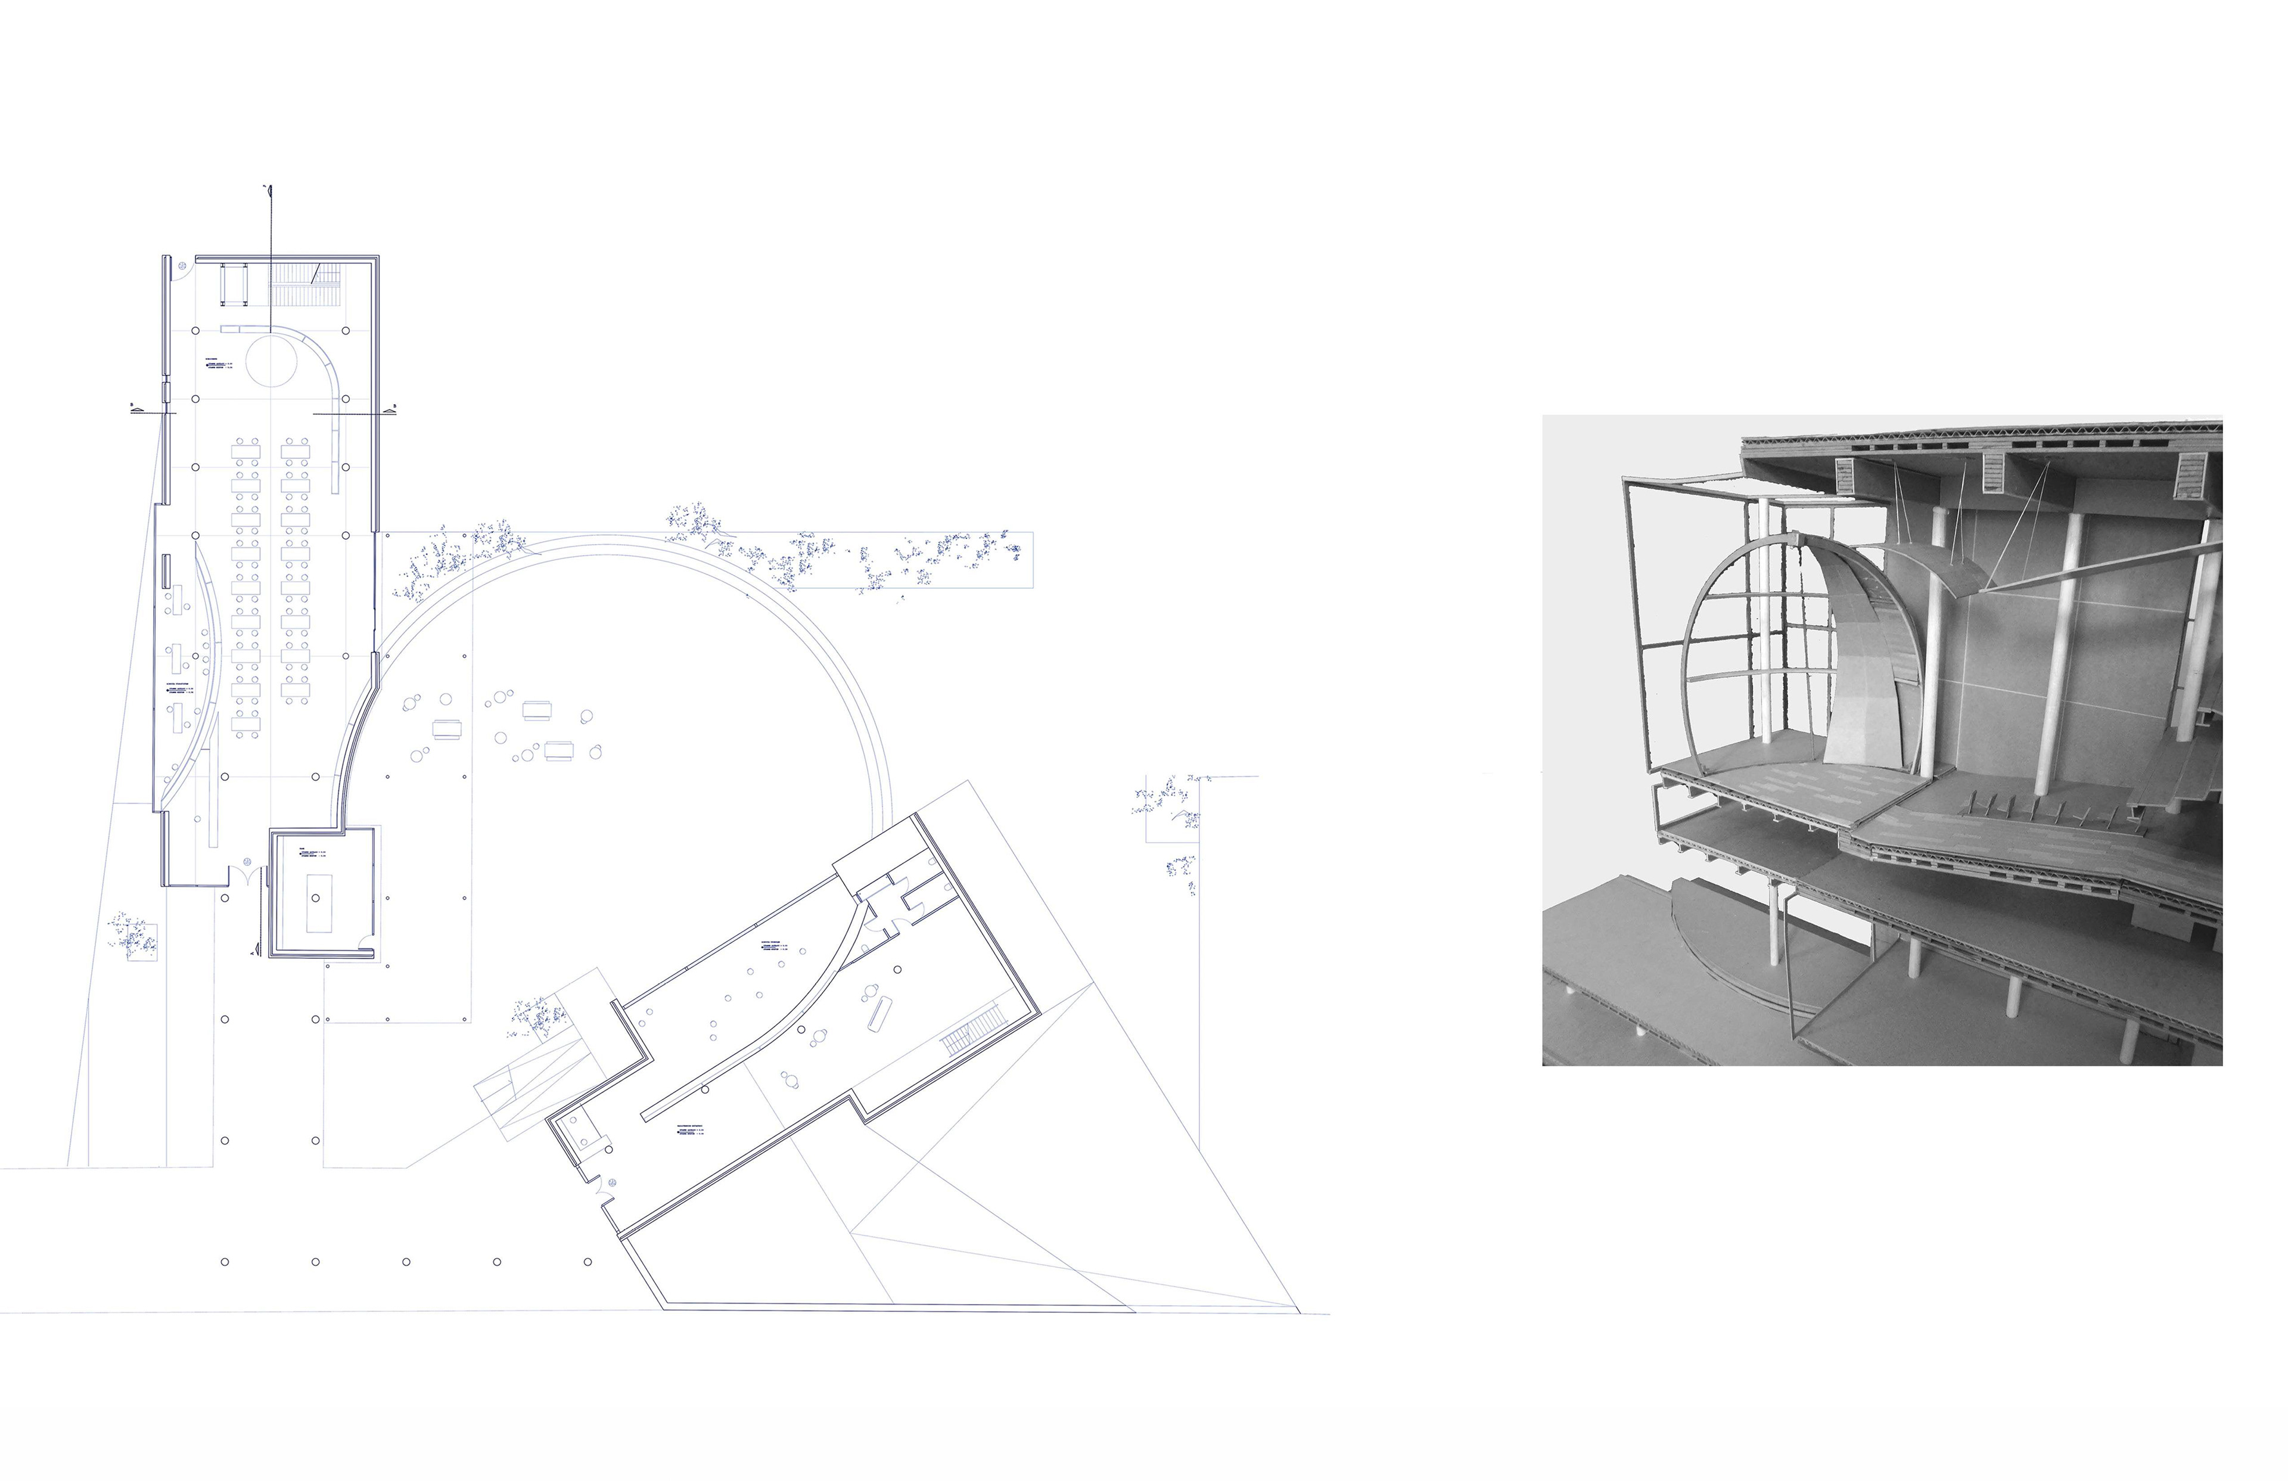
The project aims to create a cultural center for the residents of the area of Kato Patisia. After walking the neighbourhood surrounding our site, we identified the need for a medium size public space for the residents of the area. Thus, on the ground floor, two spaces are created: one library and one screening area, enclosing the central circular square.
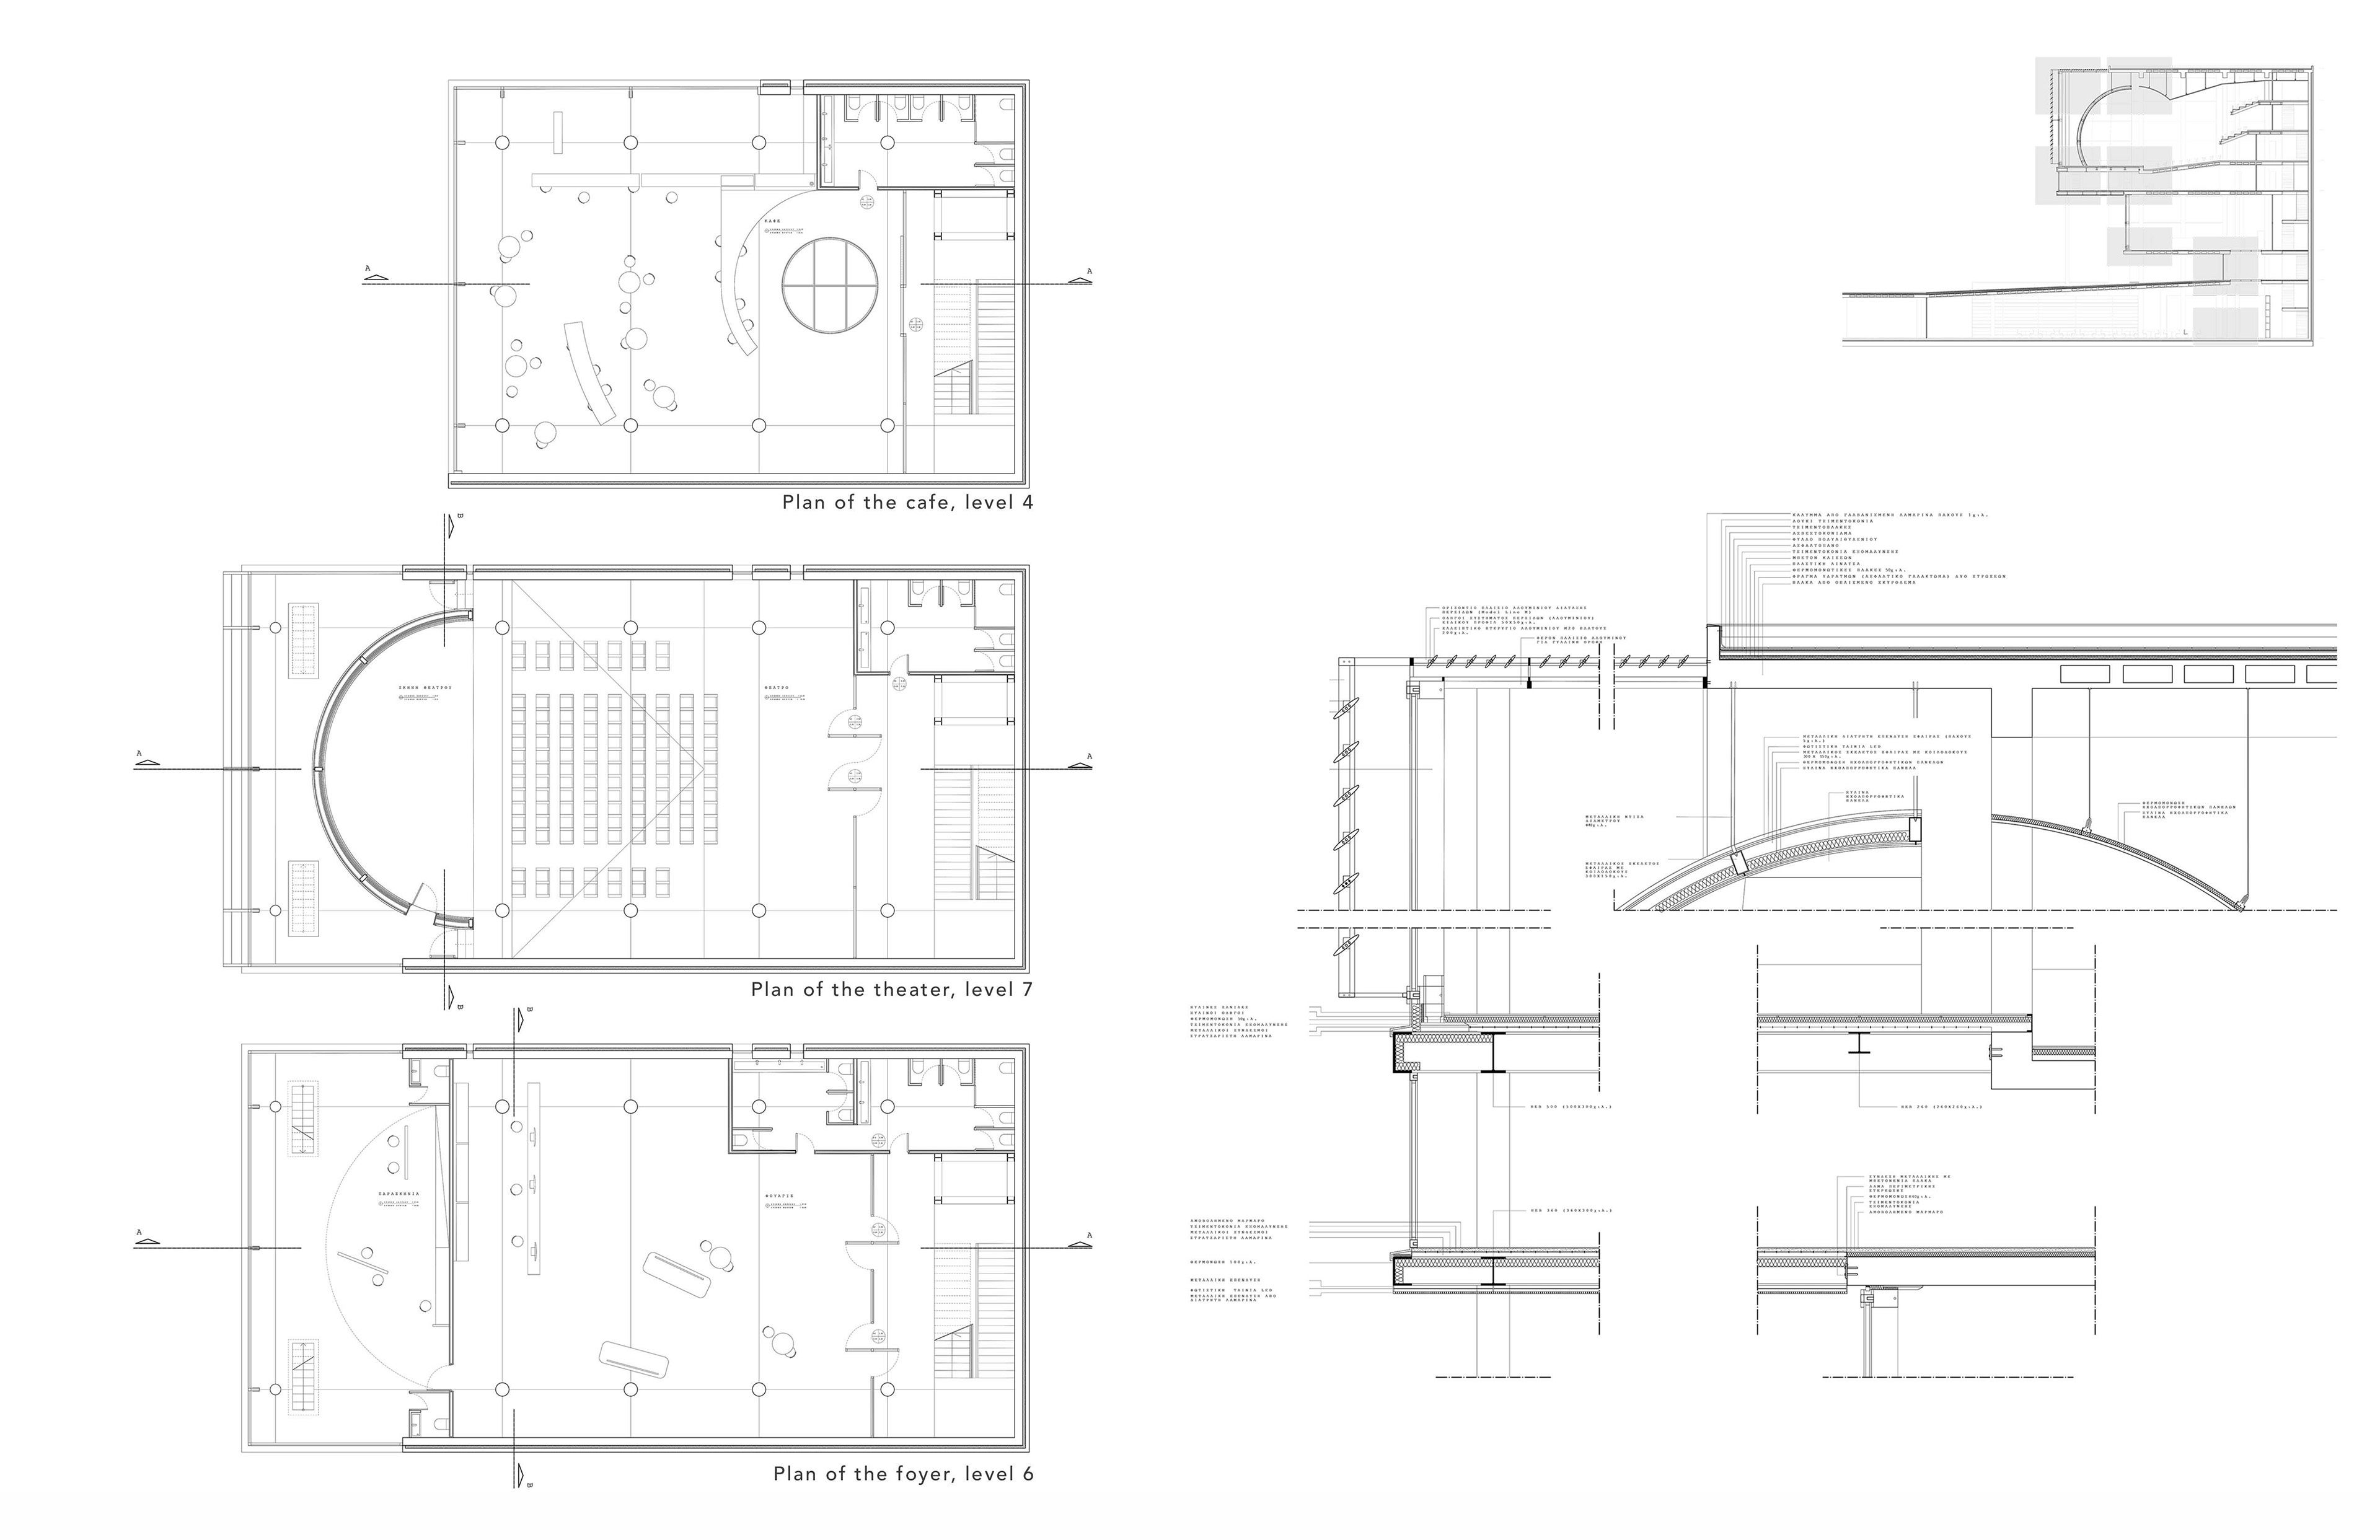
The main entrance to the building is positioned above the ground connecting the busy street to the building complex. On the last three levels of the building complex lies a hemispherical stage space opposite a vast amphitheatre. The levels above the ground accommodate study spaces, a foyer, dressing rooms for the performers and the theater space. Emphasis is placed on the design of the building's load-bearing structure and its construction details, especially for the hemispherical construction and the glass facade of the building
Collaborator: Alexandra Koliou