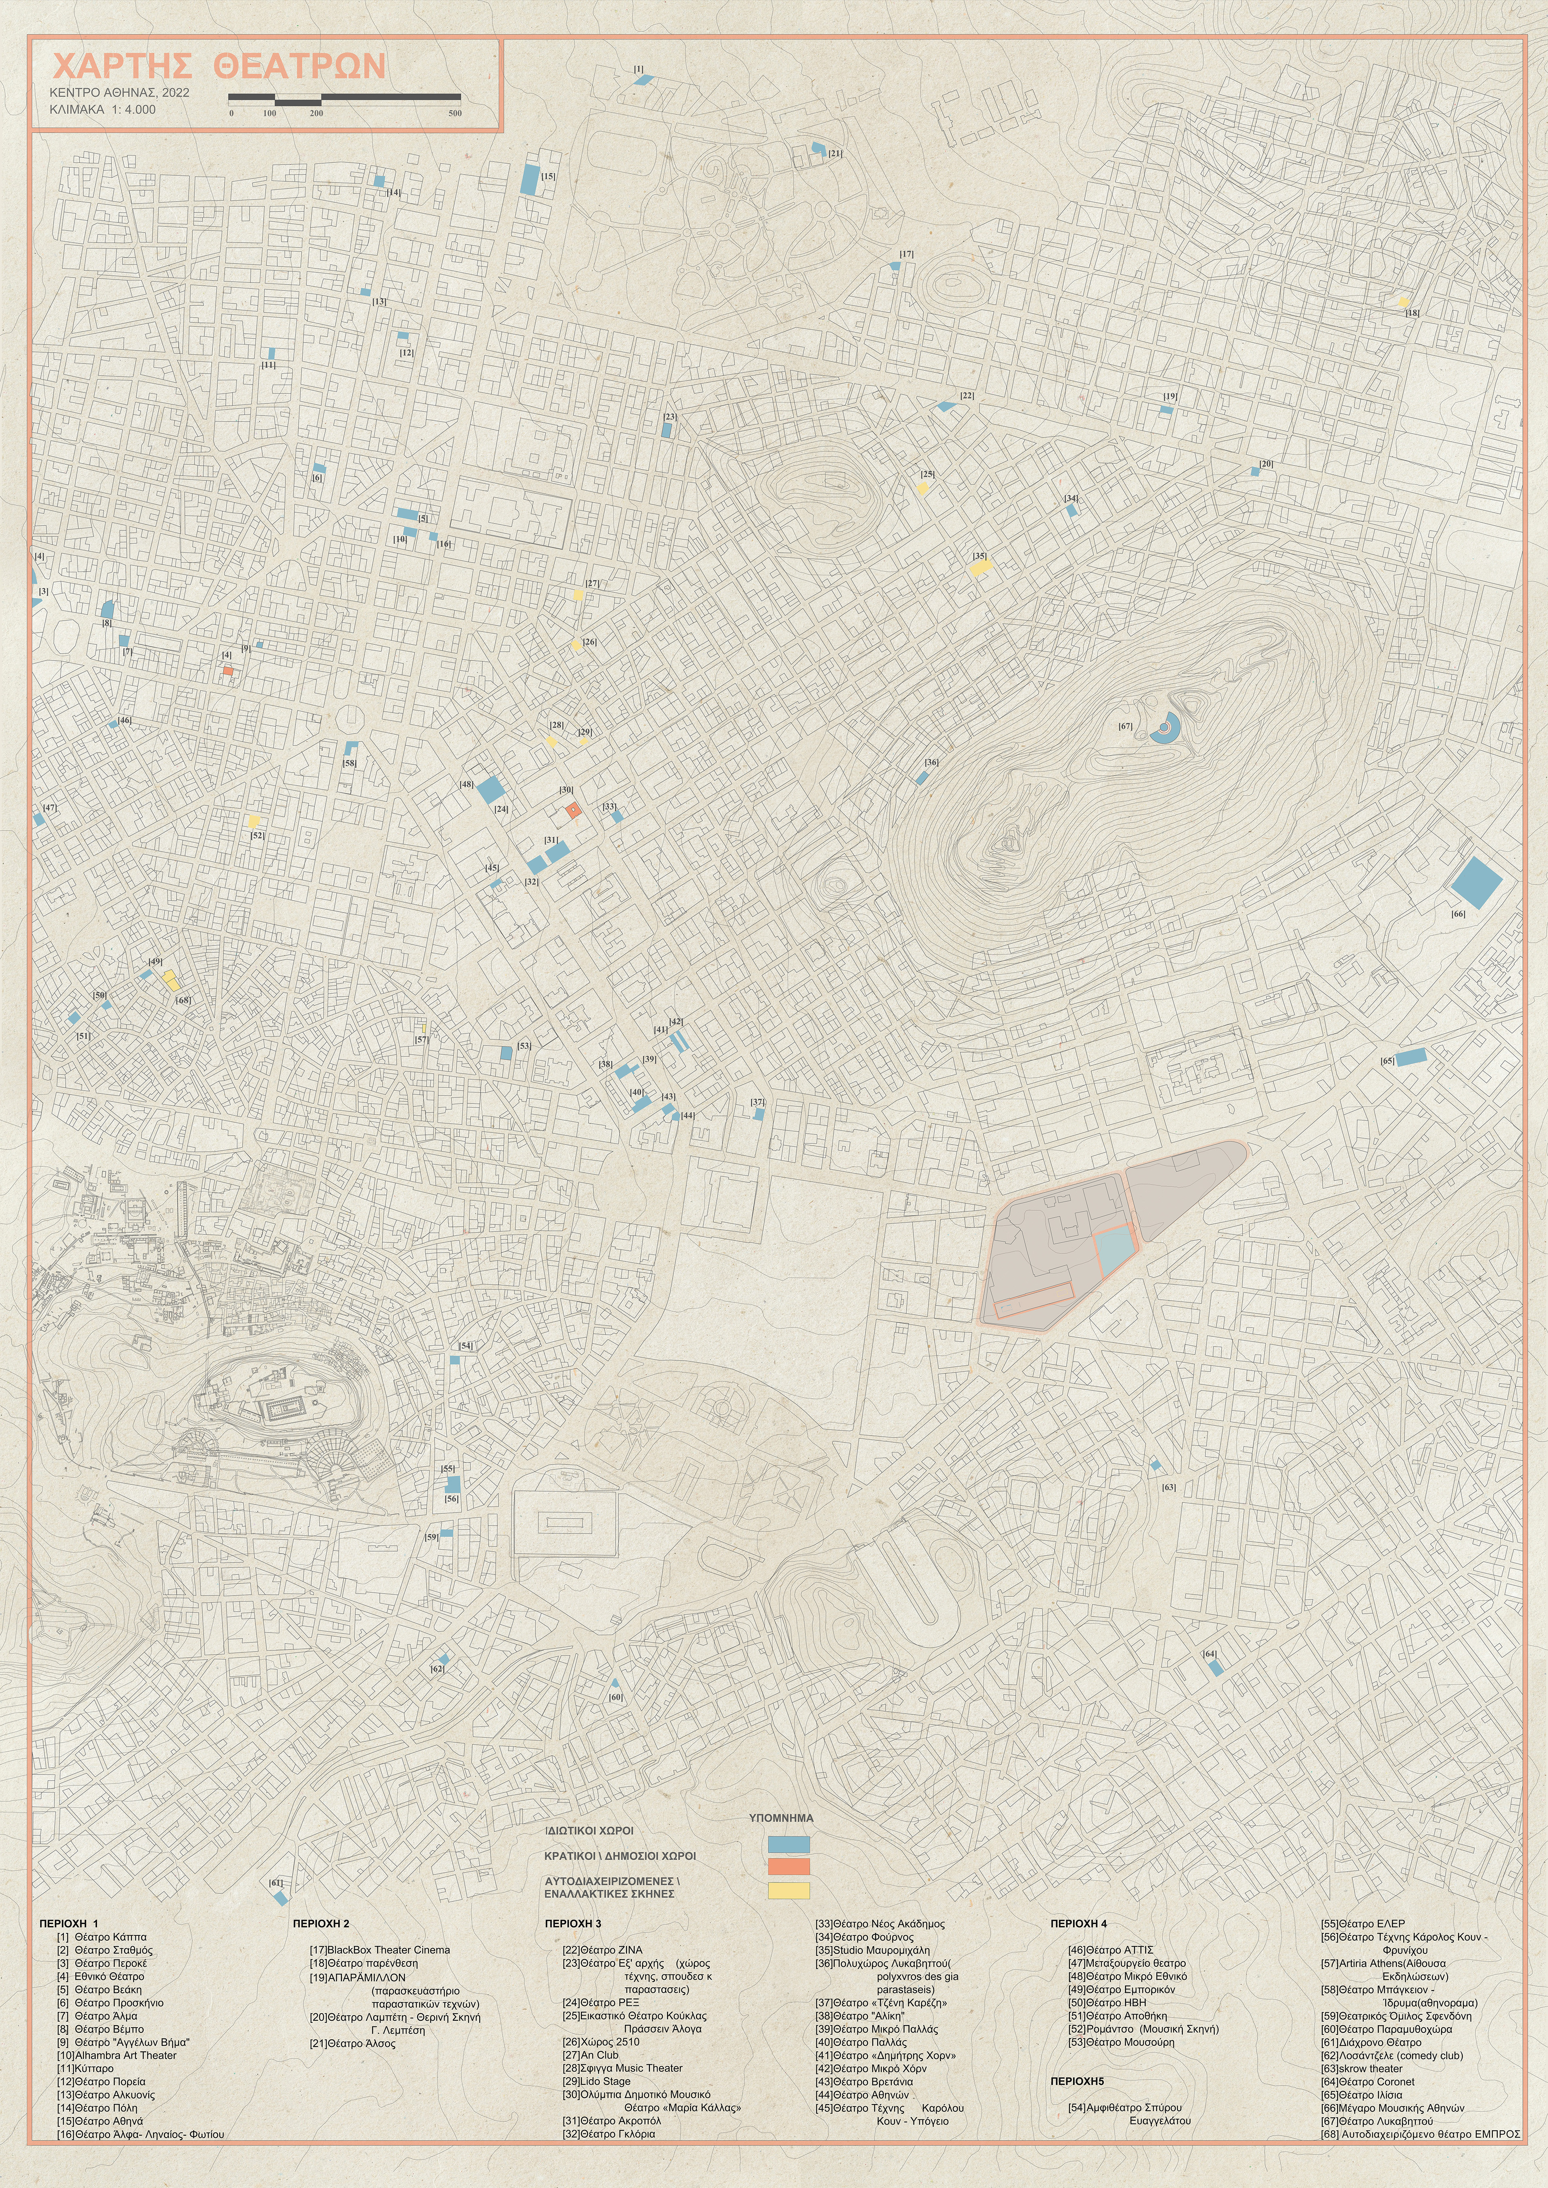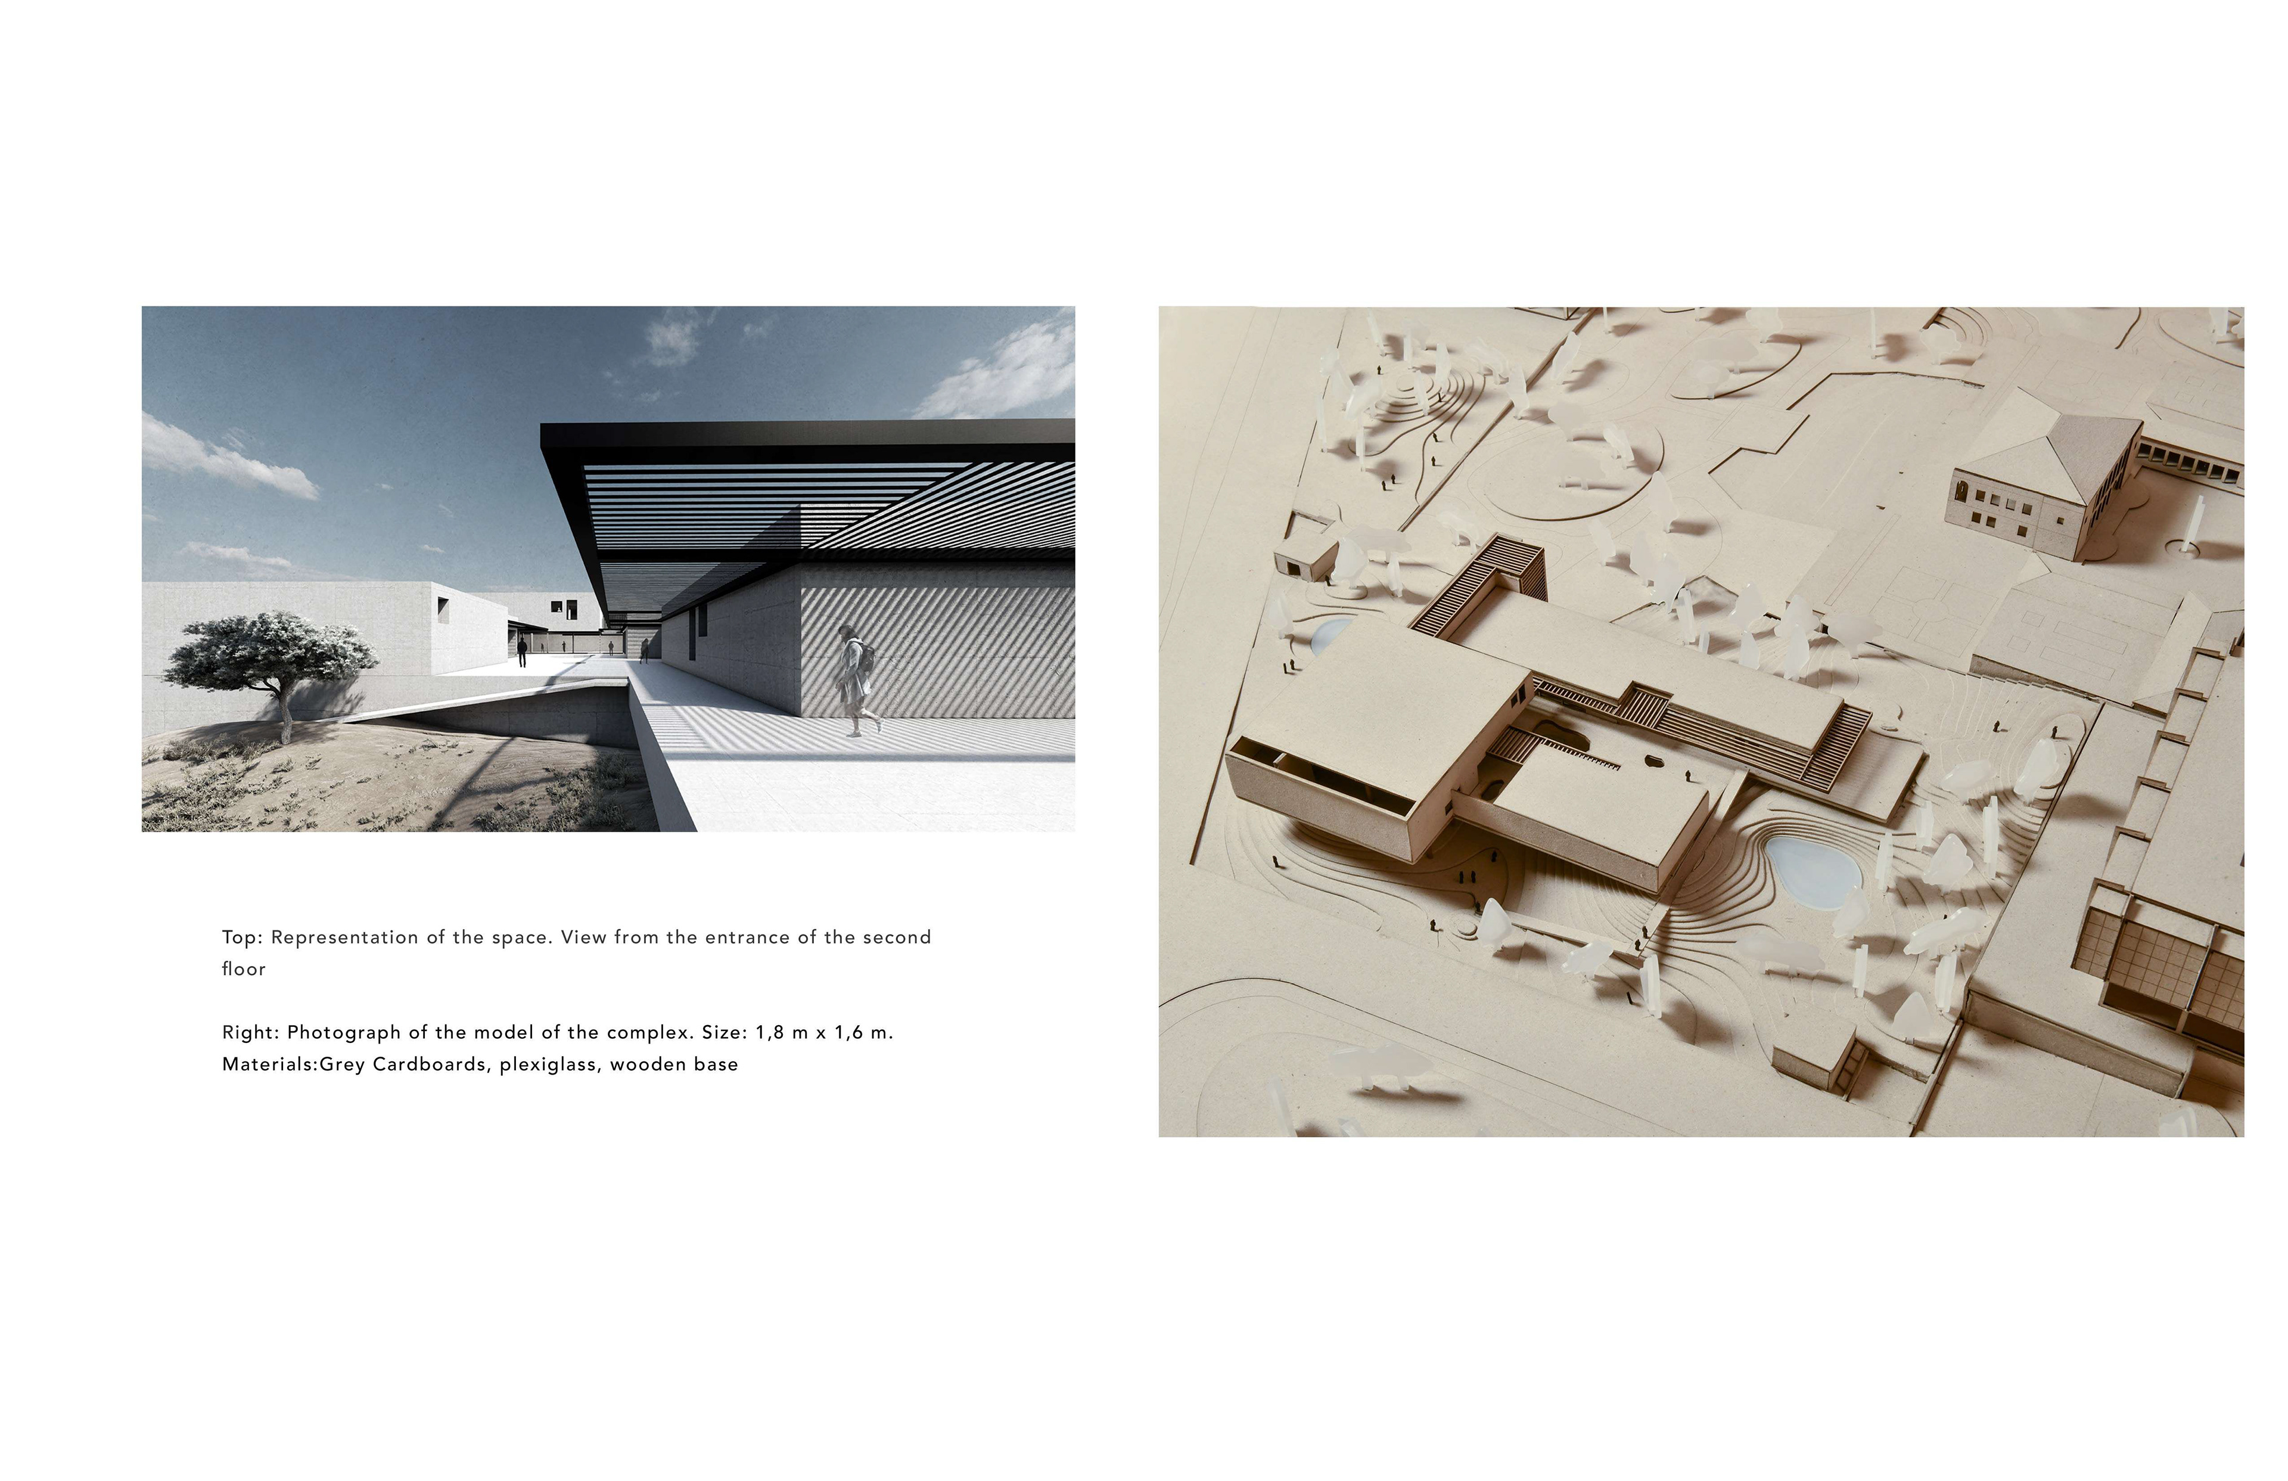
In order to approach the scale, type and location of the theater space I wanted to design I began by locating the existing theaters in Athens. I produced a map showing 68 theaters categorised according to their type of ownership. The main observation from this map is that Athens has many theaters in relation to its population as well as many small theater groups that use these spaces to perform. These theaters are small (less than 100 spectators per theater) and consequently do not provide any rehearsal rooms for the groups that use them. The space I designed is stratigically located next to the Athens Conservatoire and provides rehearsal and performance spaces for all the professional groups active in the center of Athens, as well as for the drama students of the conservatoire. It also provides the residents of the city center with a space for seminars and a covered stage that also functions as a square.
Where are the plays that are performed on stage? With all the clusters of relationships they make?
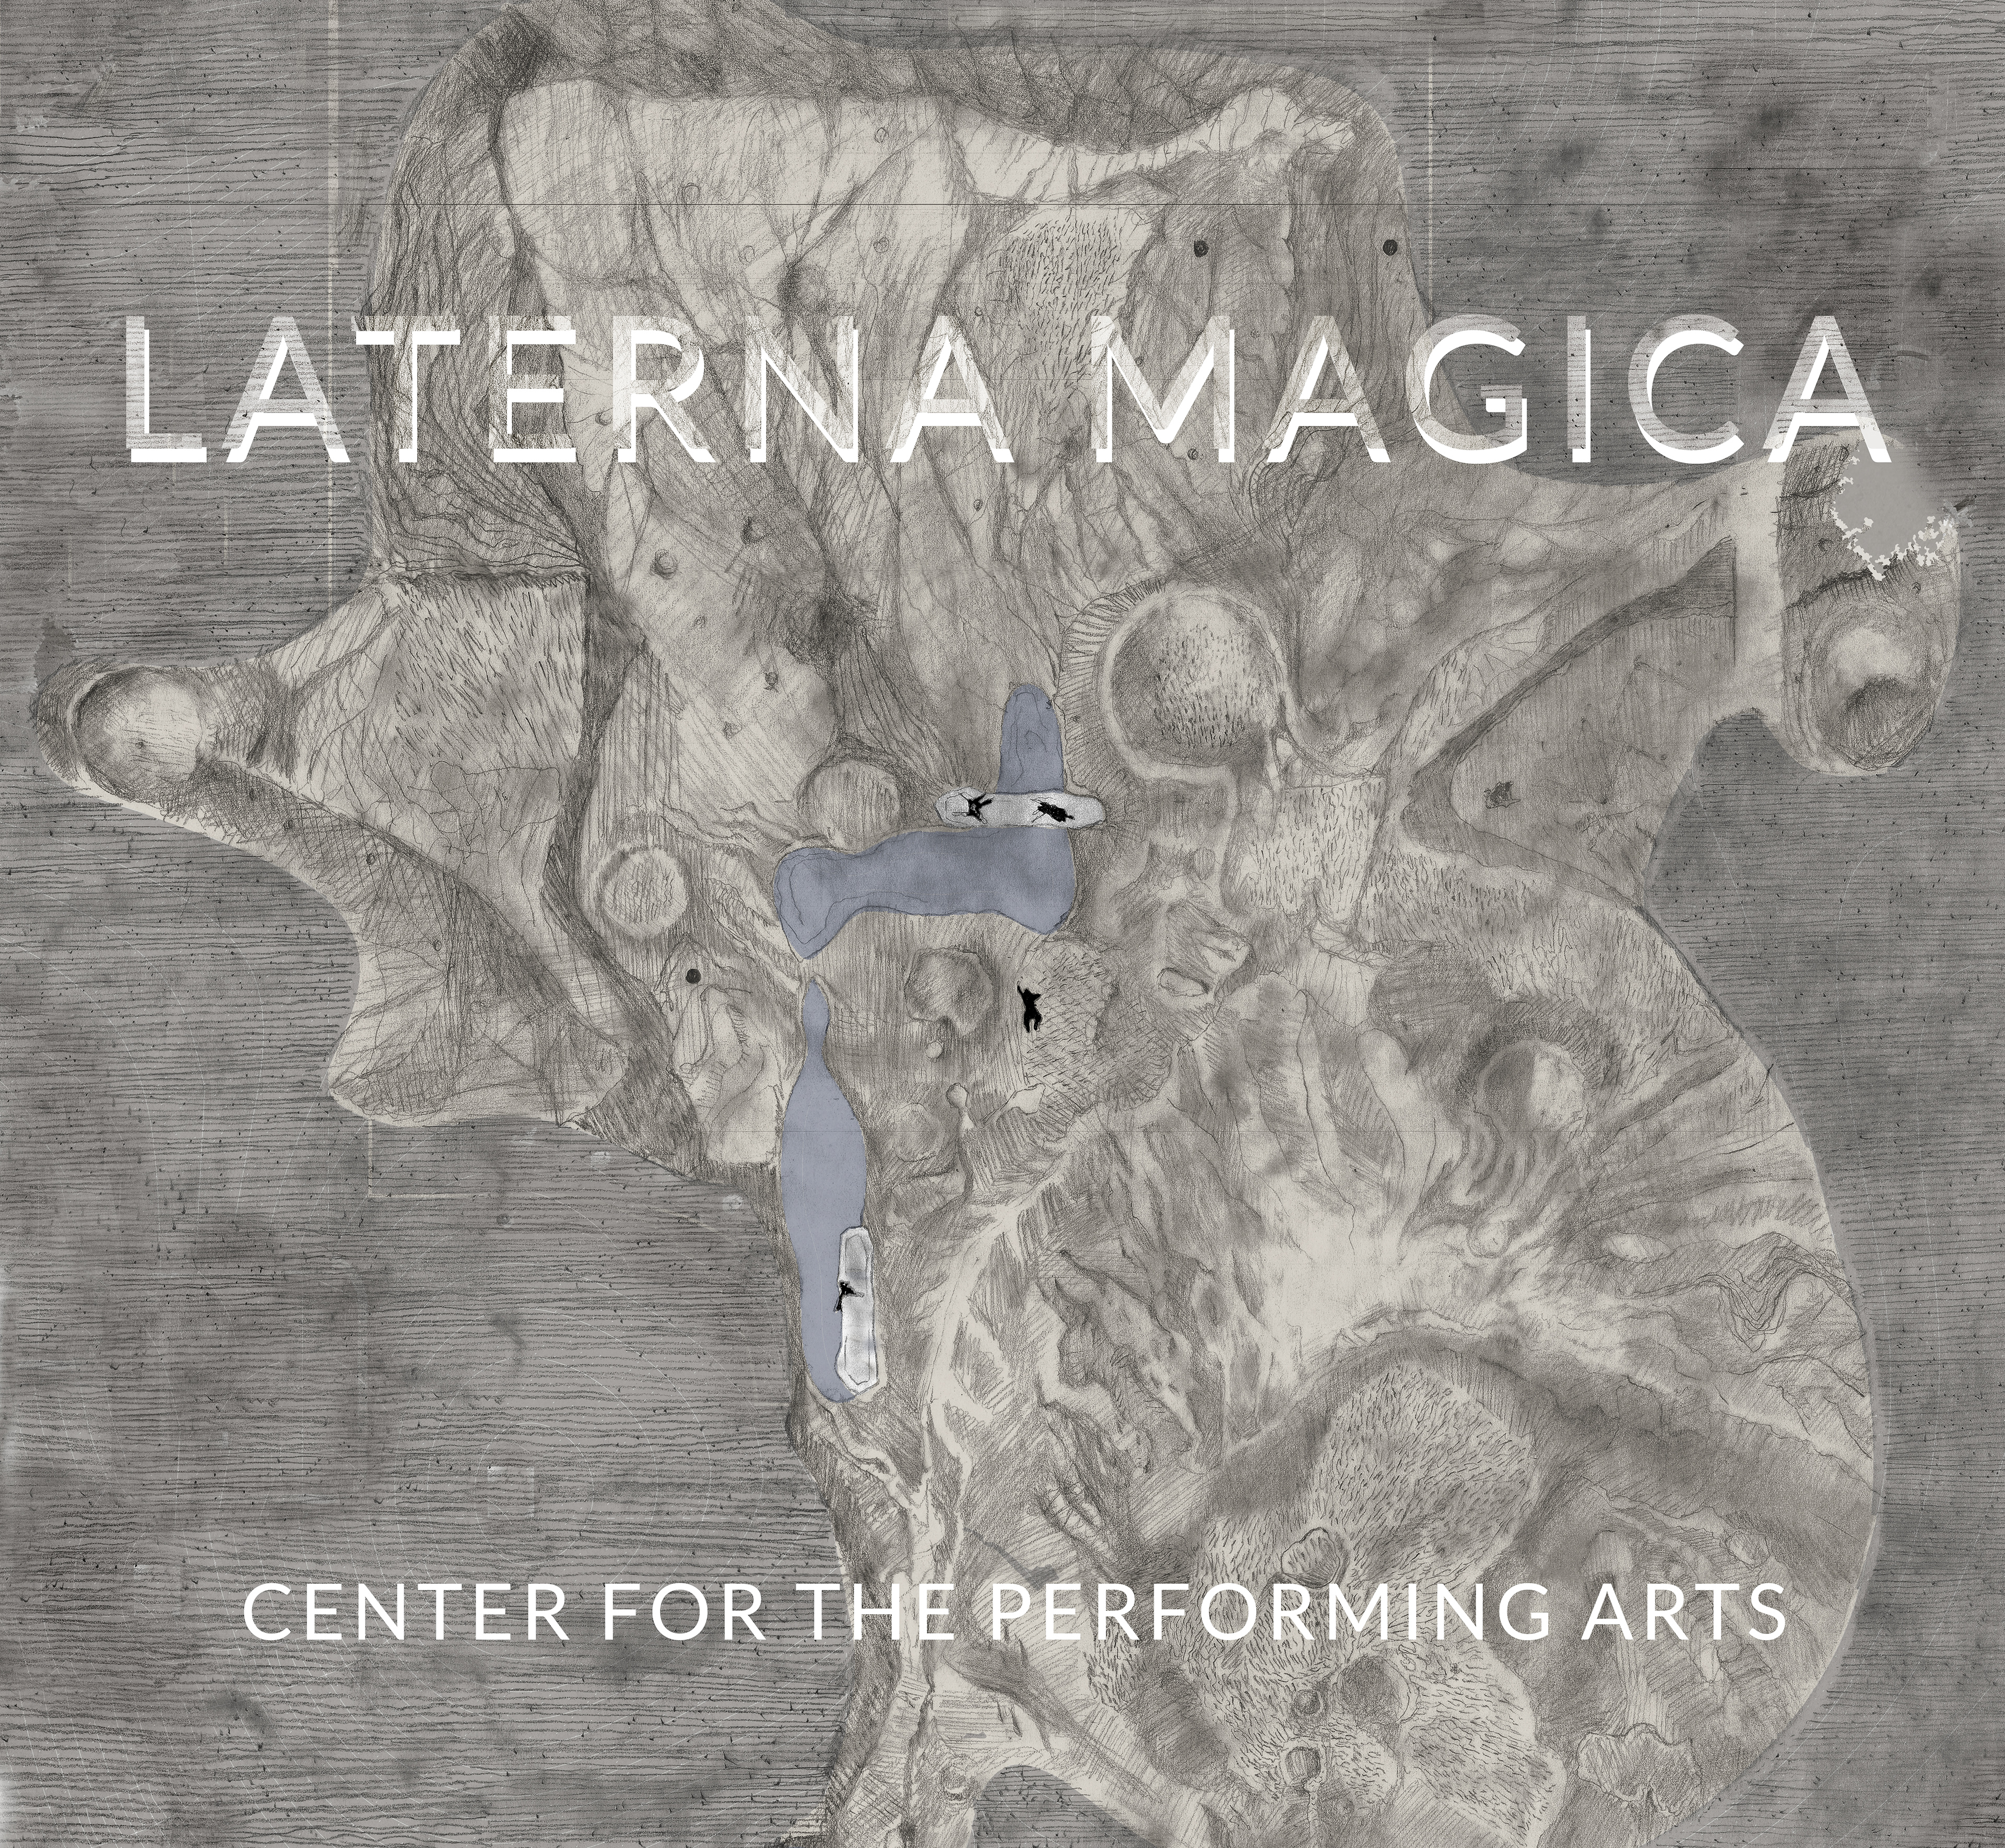
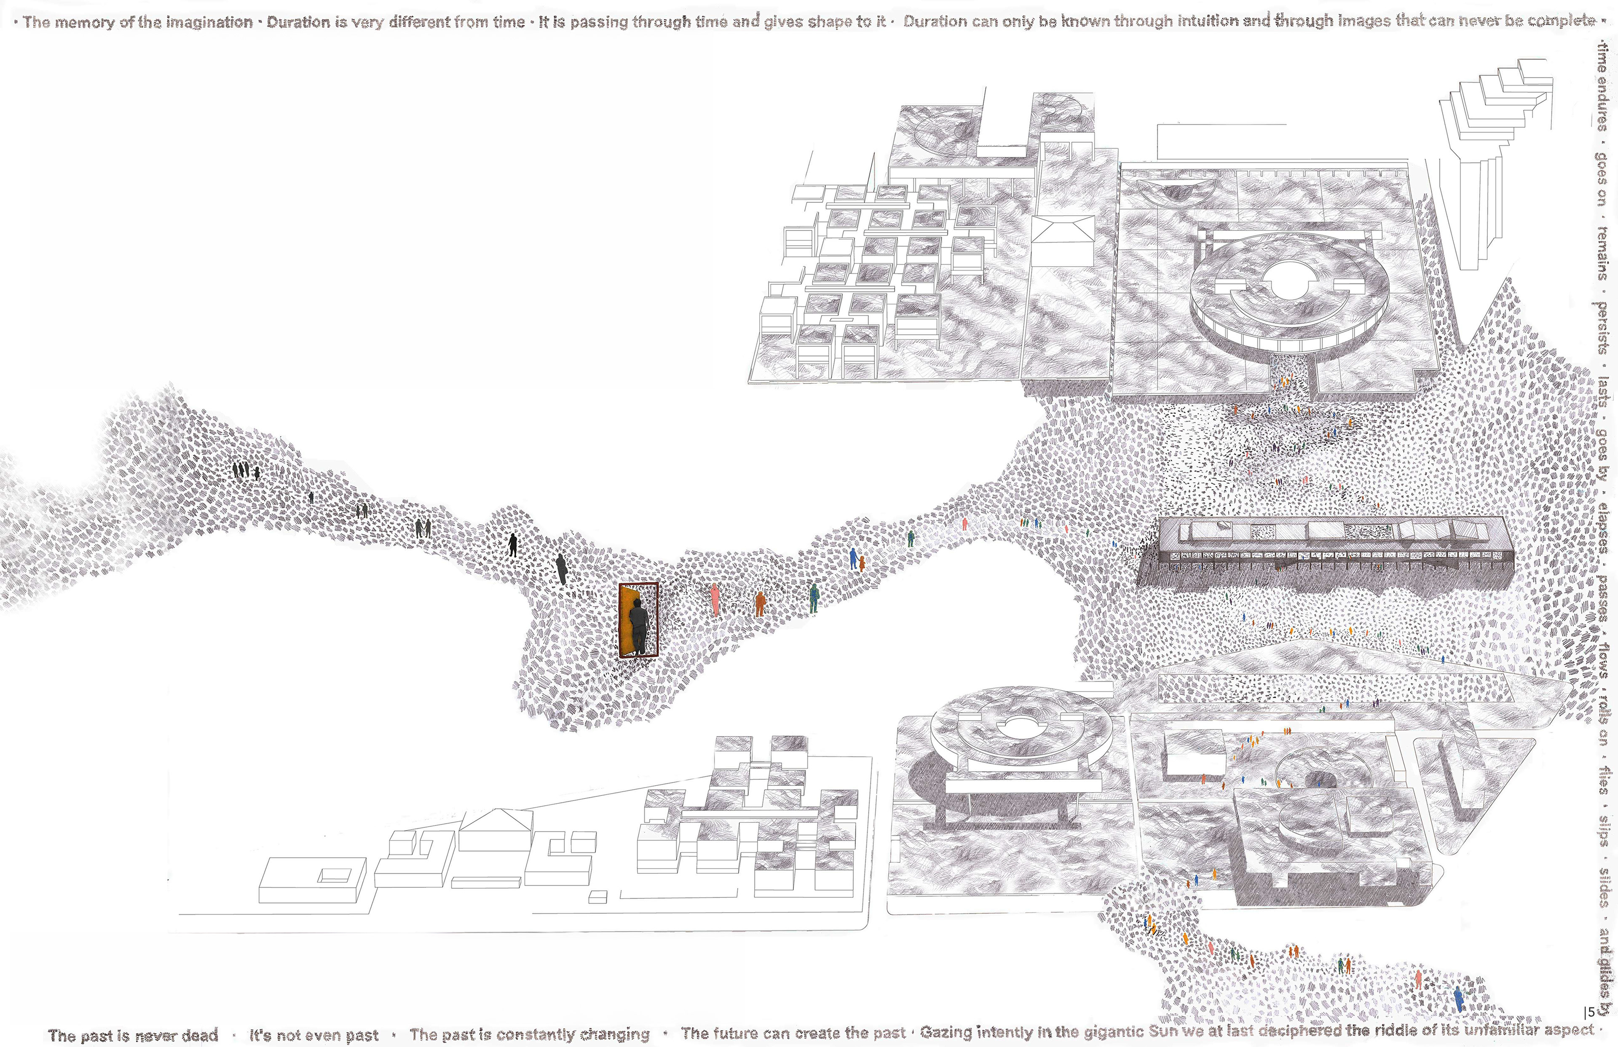
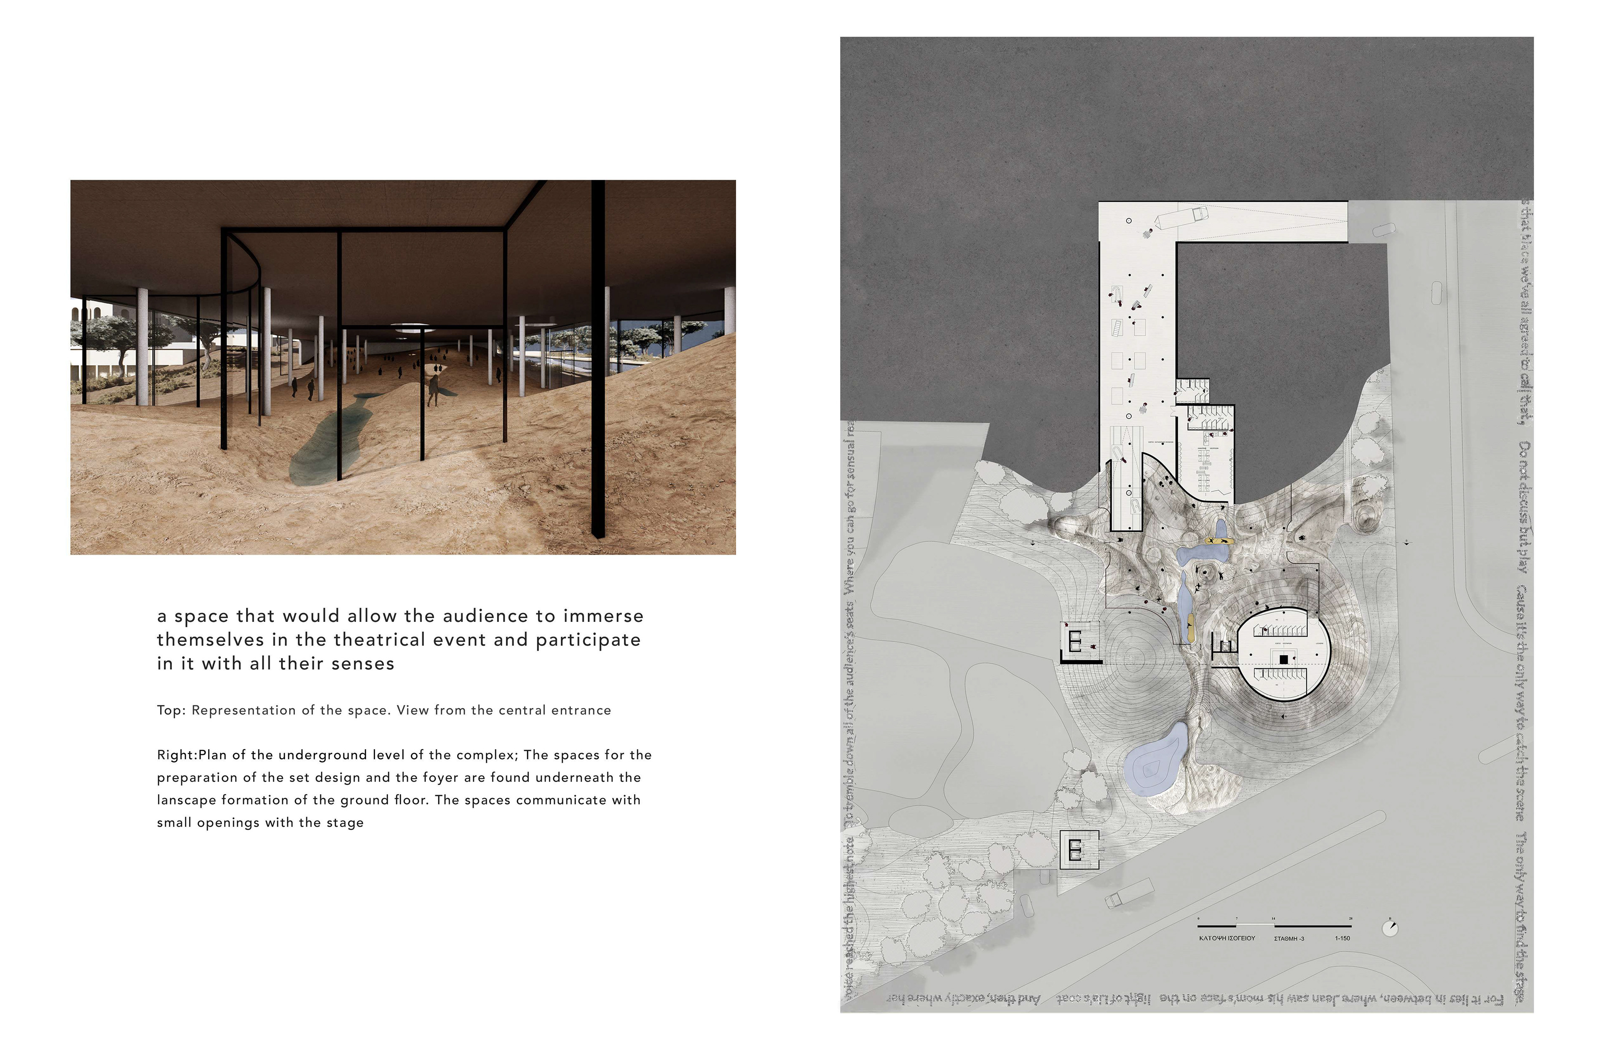
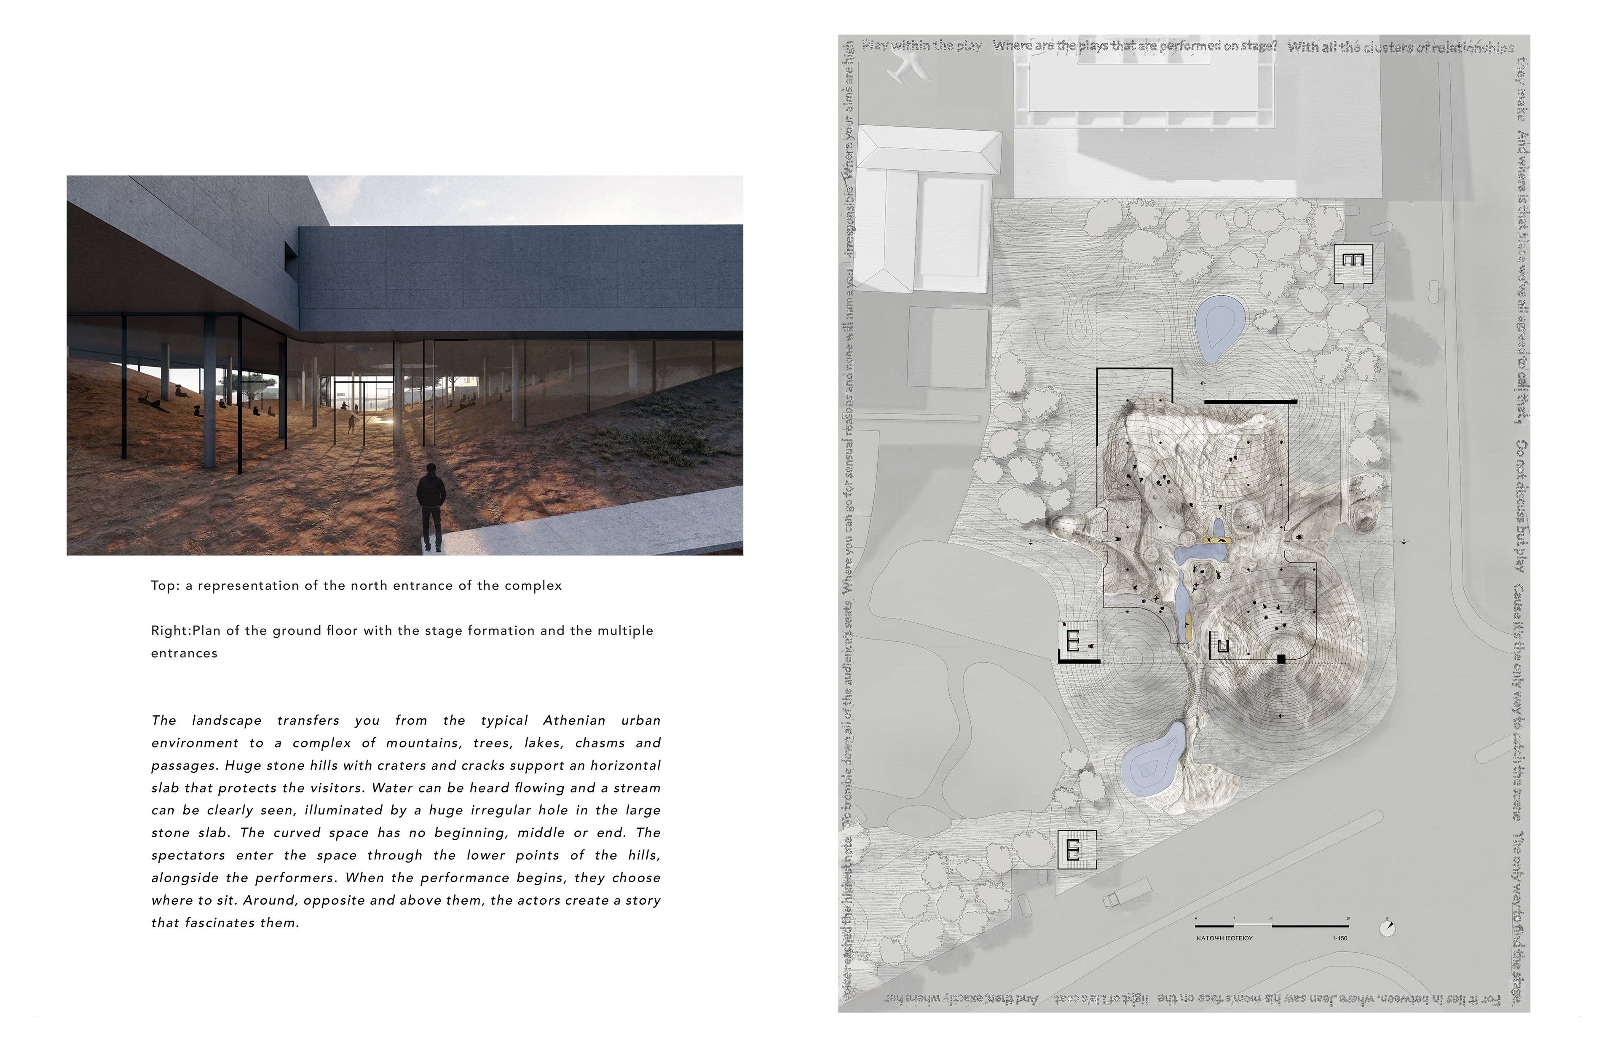
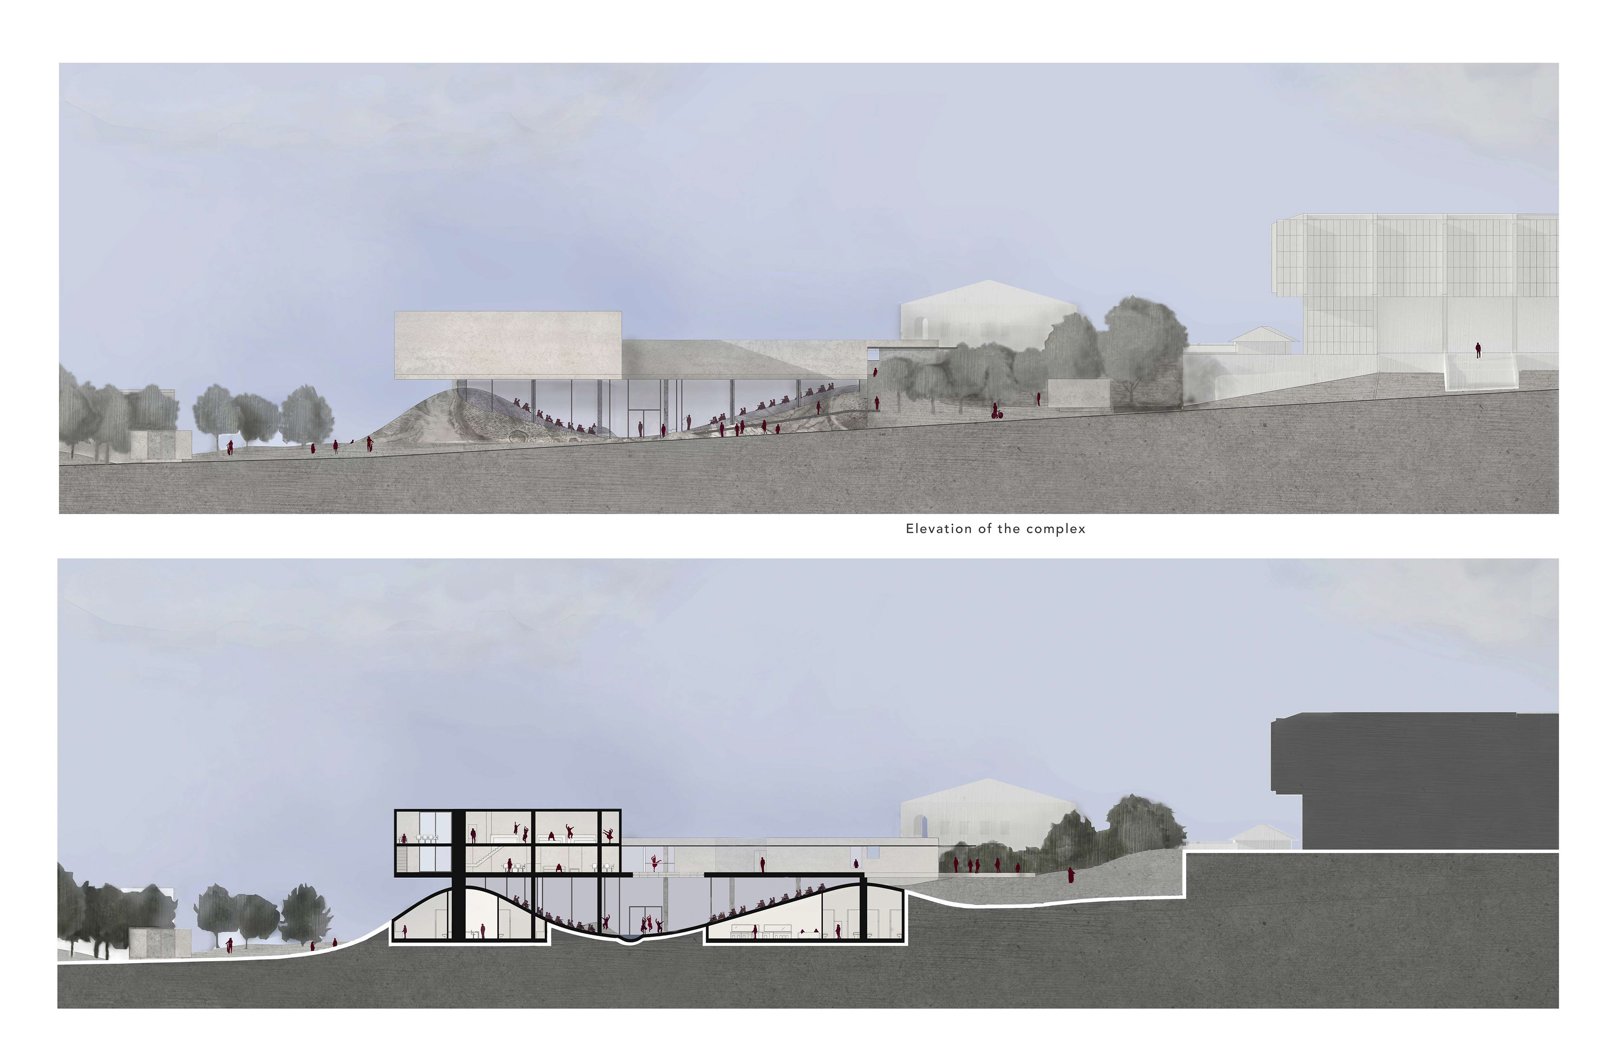
My aim was to meet the needs of the people that would be using the space. I therefore had interviews with directors, actors, choreographers and possible spectators in various stages of the design process. I also wanted to create a scenic space that revised the boundaries between the viewer and the performer, giving the former a more active role. I tried to explore this space in terms of concept and design. The design of the ground floor space is mainly derived from an understanding and an interpretation of the concepts about theater made by two important artists, Peter Brook and Allan Kaprow. Both refer to the theatrical event as something that allows the audience to move away from their tendency to rationalise. I tried to create a space that would allow the audience to immerse themselves in the theatrical event and participate in it with all their senses. I also wanted to provide this very central place of the city with as much free green space as possible and also to 'bridge' the strong differences in height dictated by the field. Thus, a composition of volumes was created in the ground floor, a landscape.
Advisors: Kostas Tsiambaos, Tilemachos Andrianopoulos